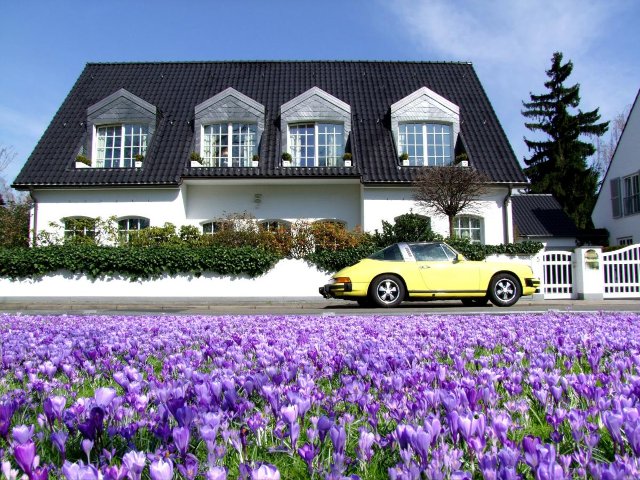
Villa for rent in Dresden-Loschwitz: living and working, 186 m² living and 45 m² office space
-
2,650 EURBase rentBergweg 3301326 Dresden
Documents & links


Overview
Object no. MI-044 Property type House Property subtype Villa Property type addition Villa mit separatem Büroteil und eigenem Eingang Marketing Rent Usage Residential Country Germany Federal state Sachsen Regional addition Loschwitz Postal code 01326 City Dresden Prices and costs
Base rent 2,650 EUR Rent incl. heating 3,360 EUR Service charges 480 EUR Heating costs 230 EUR Deposit drei Nettokaltmieten, zahlbar vor Übergabe Rent per m² 14.25 EUR Deposit 7,950 EUR Areas
Living area 186 m² Office area 45 m² Plot area 800 m² Balcony/terrace area 42 m² Garden area 560 m² Basement area 55 m² Number of parking spaces 3 Features
Number of rooms 7 Number of bedrooms 3 Number of bathrooms 2 Number of separate toilets 1 Guest toilet Yes Number of terraces 2 Bathroom Shower, Bathtub, Window Kitchen Fitted kitchen, open kitchen Flooring Carpet, Terracotta Heating type Underfloor heating Energy sources Gas Parking type Open space Garden use Yes Cable/satellite TV Yes Laundry/drying room Yes IT cabling Yes Broadband access GLASFASER Broadband speed 1,000 Basement yes Shutters Yes Condition
Year of construction 1955 Last modernization 2018 Condition like new Building age Old building Contaminated sites Es sind keine Altlasten bekannt. Energy consumption
Issue date 3/17/2025 Vintage from 2026 Valid until 2035-03-16 Energy certificate type Consumption certificate Value class D Energy consumption value 132 Incl. hot water Yes Primary energy source Erdgas Building type Residential building Year of construction (energy certificate) 1955 Energy sources Gas Other
Available from 01.12.2026 Available from date 9/1/2026 Non-smoking Yes Pets allowed Yes Commercial use Yes Industries Beratung, Planung, freie Berufe View Distant view Description
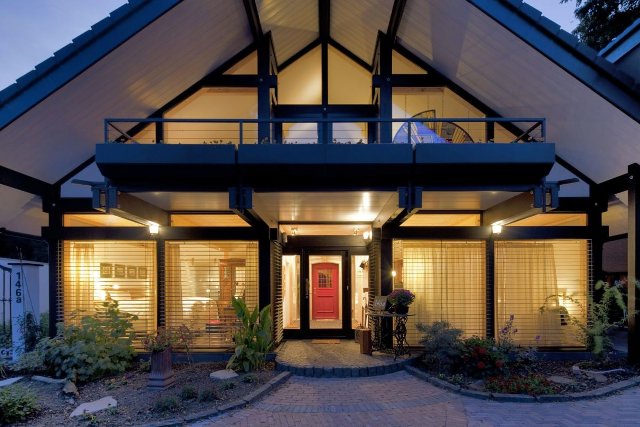
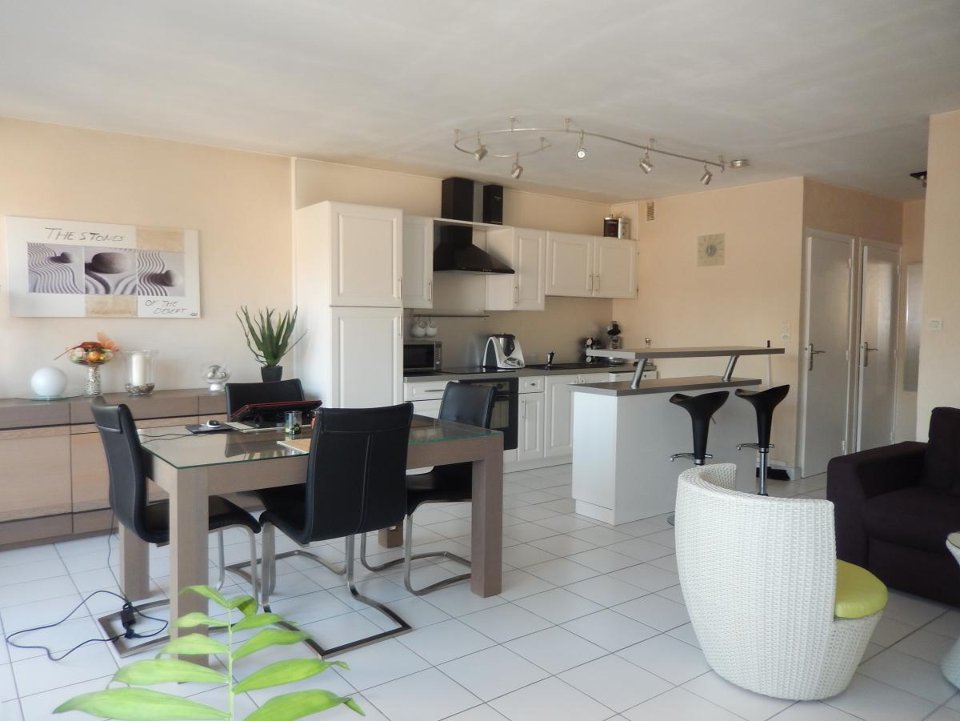
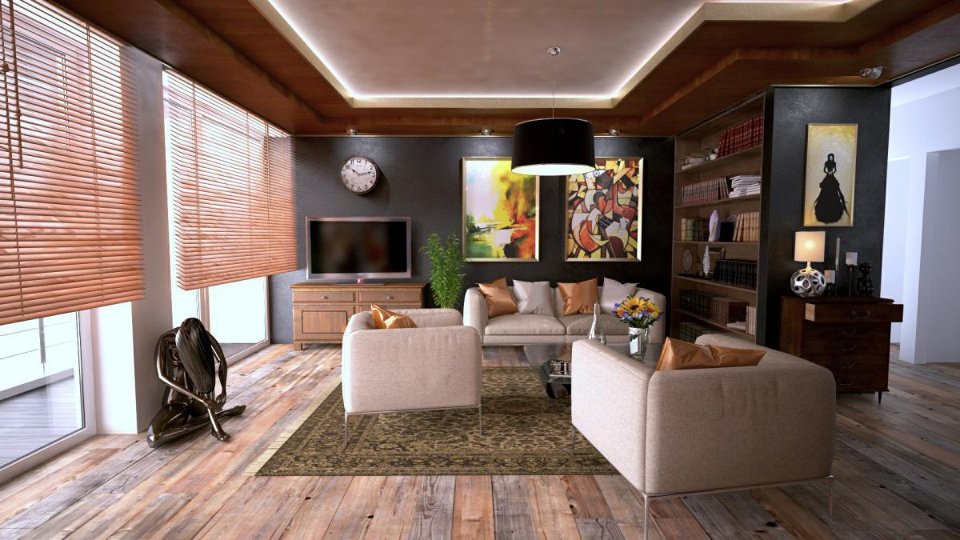
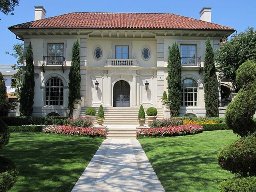
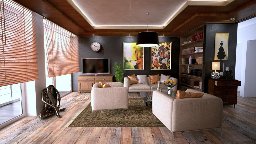
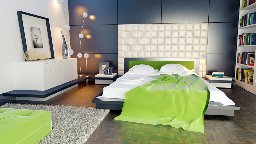
Seven rooms, two of them in the office section: the living area comprises a living room with terrace access, dining room, kitchen and three bedrooms; the office section is accessed via the separate entrance and can also be used as a granny annexe for relatives if required. Commercial use is approved and expressly permitted in the lease - suitable for advisory and planning professions, coaching or small agencies; loud or high-footfall uses are excluded because of the residential location. The service charges include property tax, insurance and garden maintenance. Occupancy from December 2026. Pets are welcome by arrangement.Equipment
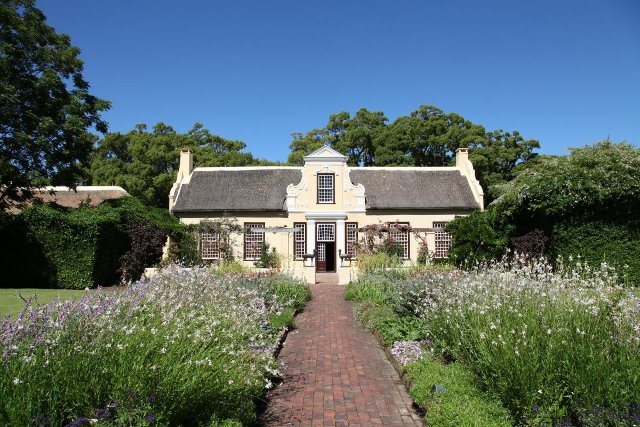
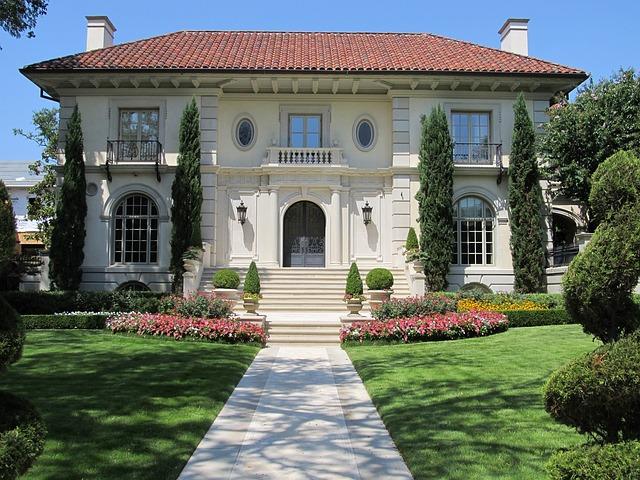
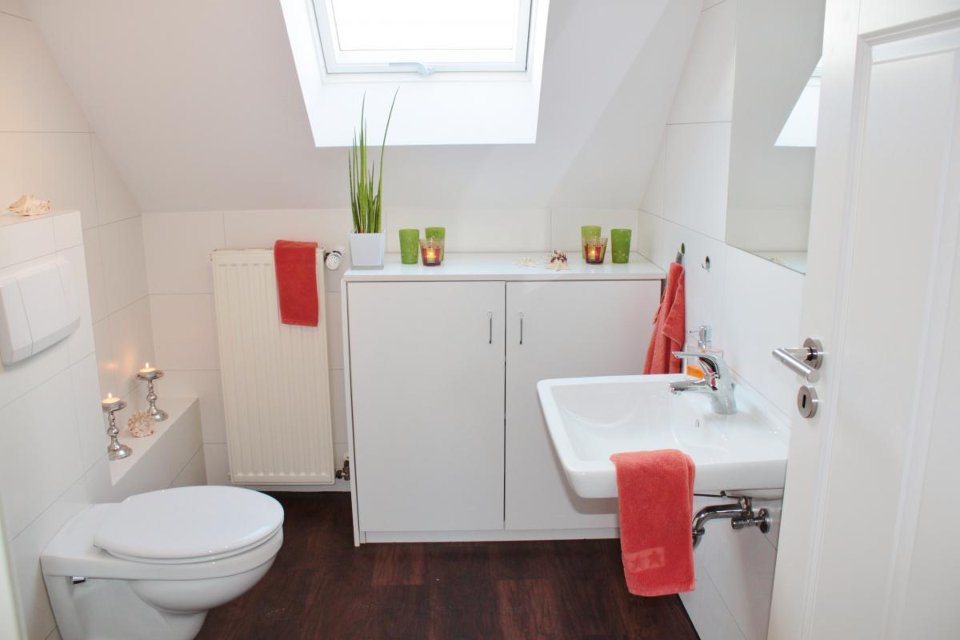
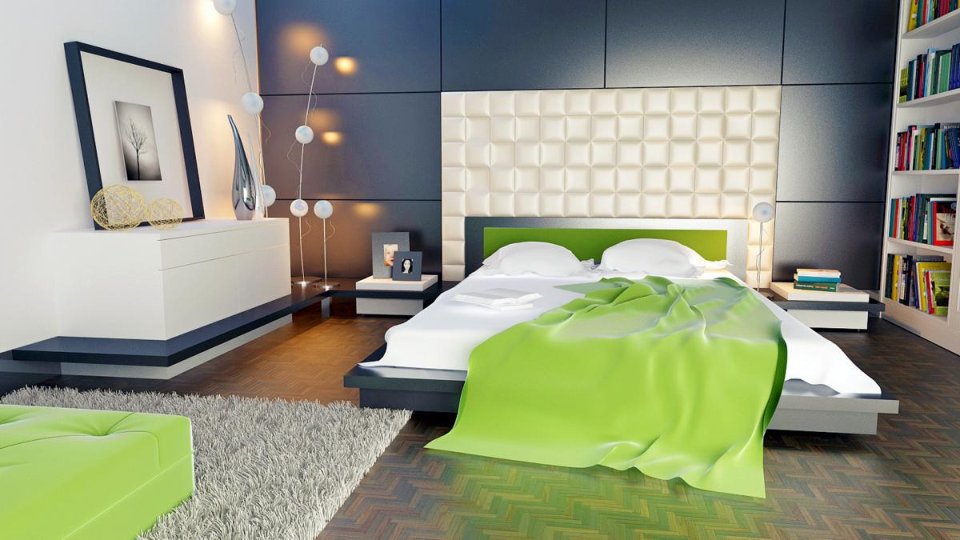
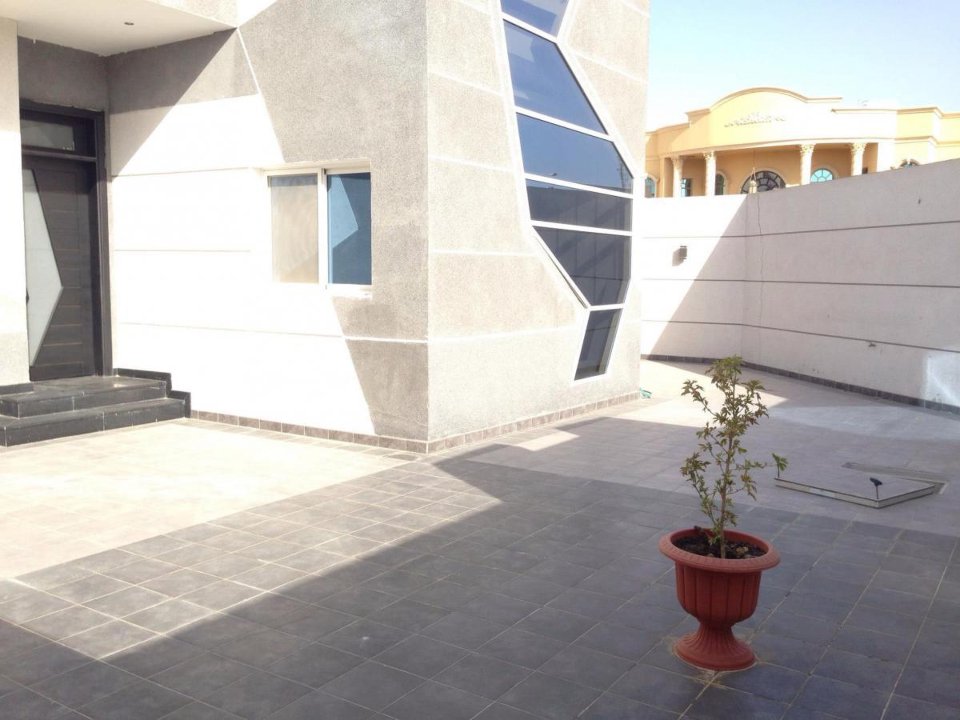
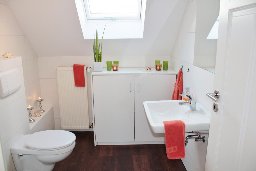
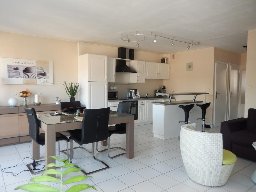
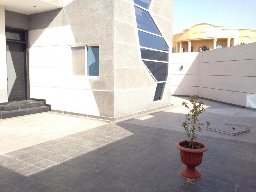
The house, built in 1955, was modernised in 2018 and is in as-new condition. The office section in the basement and on the ground floor has its own entrance, a reception area, two workrooms, a separate WC and structured data cabling - a separation of living and working that actually works in everyday life. The residential section offers two bathrooms, a guest WC and an open kitchen with dining area. Heating is provided by a gas condensing boiler with underfloor heating. Two terraces, a 560 m² garden with a terracotta-paved path, laundry room and three parking spaces belong to the property.Location
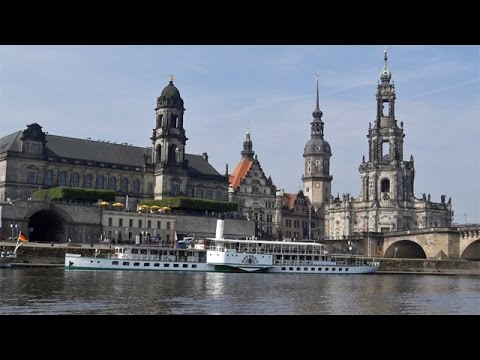
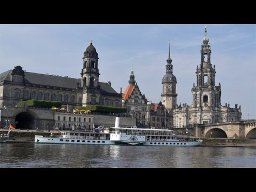
Loschwitz lies on the right-hand Elbe slope and is among the most scenically beautiful districts of Dresden. The Bergweg leads up the slopes from Körnerplatz; from here the view extends over the Elbe valley to the old town. Körnerplatz with bakery, pharmacy, doctors, restaurants and weekly market can be reached on foot, as can the funicular railway and the suspension railway. Bus and ferry connect Loschwitz with the city centre, the journey takes around twenty minutes. For an office with visitor traffic the address is representative and yet easily accessible; three parking spaces on the plot solve the parking question, which is otherwise difficult on the Elbe slope.Other
Energy certificate: consumption certificate, final energy consumption 132.0 kWh/(m²·a), energy source natural gas, year of construction 1955, energy efficiency class D, valid until 2033. Use: residential use with approved freelance use of the office section. Commission: no commission for prospective tenants. Deposit: three net cold rents. Note: demonstration record of the SES RealEstate product preview - property, price and contact person are fictitious. -
Map
0.5 kmDistance to bus7.8 kmDistance to motorway0.8 kmDistance to kindergarten1.1 kmDistance to primary school2,650 EURBase rentBergweg 3301326 DresdenLocation
Loschwitz lies on the right-hand Elbe slope and is among the most scenically beautiful districts of Dresden. The Bergweg leads up the slopes from Körnerplatz; from here the view extends over the Elbe valley to the old town. Körnerplatz with bakery, pharmacy, doctors, restaurants and weekly market can be reached on foot, as can the funicular railway and the suspension railway. Bus and ferry connect Loschwitz with the city centre, the journey takes around twenty minutes. For an office with visitor traffic the address is representative and yet easily accessible; three parking spaces on the plot solve the parking question, which is otherwise difficult on the Elbe slope.
Mustermann Immobilien GmbH
Herr Max Mustermann
Musterallee 1
01067 Dresden
feedback.demo@ses-realestate.com
Imprint
DEMODATEN - Dieser Bestand ist ein Muster-Datensatz der SES RealEstate Produktvorschau. Die Mustermann Immobilien GmbH ist ein frei erfundenes Unternehmen, alle Objekte, Preise, Ansprechpartner und Kontaktdaten sind Demonstrationsdaten ohne Personenbezug. Es besteht kein Maklerauftrag, kein Angebot und keine Vermittlungsabsicht. Verantwortlich fuer die Vorschau: SES Development, www.ses-realestate.com
| Company name | Mustermann Immobilien GmbH |
| Address | Musterallee 1, 01067 Dresden, Deutschland |
| Phone | +49 30 23125 100 |
| Authorized representative | Erika Mustermann, Geschaeftsfuehrerin (fiktive Person) |
| Tax number | 000/000/00000 (Demo) |
| VAT ID | DE000000000 (Demo) |
| Commercial register | Amtsgericht Musterstadt (Demo) |
| Commercial register no. | HRB 000000 (Demo) |
| Supervisory authority | Erlaubnis nach § 34c GewO - Demodatensatz, keine reale Erlaubnis erteilt |
E-Mail demo@ses-realestate.com, Web www.ses-realestate.com. Demodaten der SES-RealEstate-Produktvorschau: Unternehmen, Personen, Objekte und Kontaktdaten sind frei erfunden, es werden keine personenbezogenen Daten realer Personen verarbeitet.
| Issue date | 3/17/2025 |
| Vintage | from 2026 |
| Valid until | 2035-03-16 |
| Energy certificate type | Consumption certificate |
| Value class | D |
| Energy consumption value | 132 |
| Incl. hot water | Yes |
| Primary energy source | Erdgas |
| Building type | Residential building |
| Year of construction (energy certificate) | 1955 |
| Energy sources | Gas |