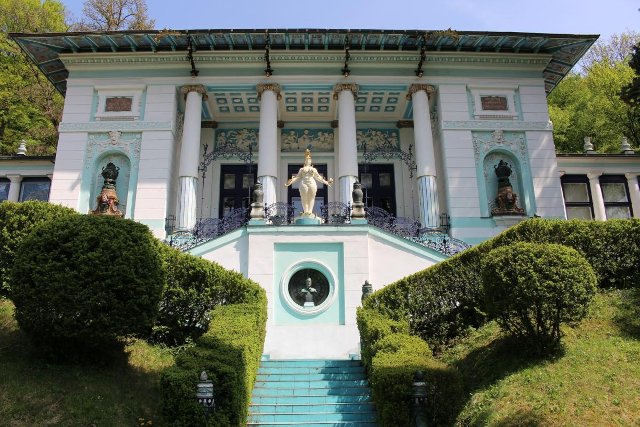
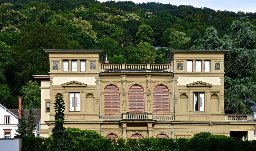
Listed manor house for sale in Dresden: 640 m² living space, 3,200 m² park
-
3,450,000 EURPurchase priceBautzner Str. 13401099 Dresden
Documents & links


Overview
Object no. MI-017 Property type House Property subtype Small palace Property type addition Denkmalgeschütztes Herrenhaus mit Parkanlage Marketing Sale Usage Residential Country Germany Federal state Sachsen Regional addition Äußere Neustadt Postal code 01099 City Dresden Prices and costs
Purchase price 3,450,000 EUR Purchase price per m² 5,390.62 EUR Internal commission 3,57 % inkl. MwSt. External commission 3,57 % inkl. MwSt. Areas
Living area 640 m² Usable area 820 m² Plot area 3,200 m² Balcony/terrace area 90 m² Garden area 2,400 m² Basement area 180 m² Attic area 120 m² Number of parking spaces 6 Features
Number of rooms 18 Number of bedrooms 7 Number of bathrooms 5 Number of separate toilets 2 Guest toilet Yes Number of terraces 2 Bathroom Shower, Bathtub, Window Kitchen Fitted kitchen Flooring Parquet, Marble Fireplace Yes Heating type Underfloor heating Energy sources Gas Parking type Open space Garden use Yes Balcony/terrace orientation East, South, West Cable/satellite TV Yes Sauna Yes Broadband access GLASFASER Broadband speed 1,000 Security technology Alarm system, Camera surveillance Basement yes Condition
Year of construction 1860 Last modernization 2020 Condition partially/fully refurbished Building age Old building Contaminated sites Es sind keine Altlasten bekannt. Sale status open Energy consumption
Issue date 3/17/2025 Vintage from 2026 Valid until 2035-03-16 Energy certificate type Demand certificate Value class E Primary energy demand 167.2 Final energy demand 152 Incl. hot water Yes Primary energy source Erdgas Building type Residential building Year of construction (energy certificate) 1860 Energy sources Gas Other
Available from nach Vereinbarung Available from date 9/1/2026 Listed building Yes View Distant view Description
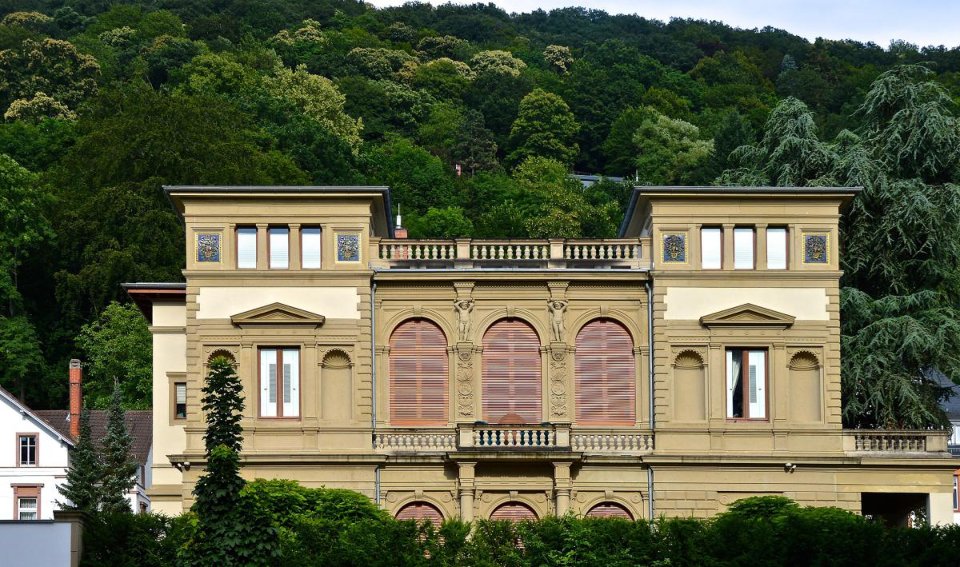
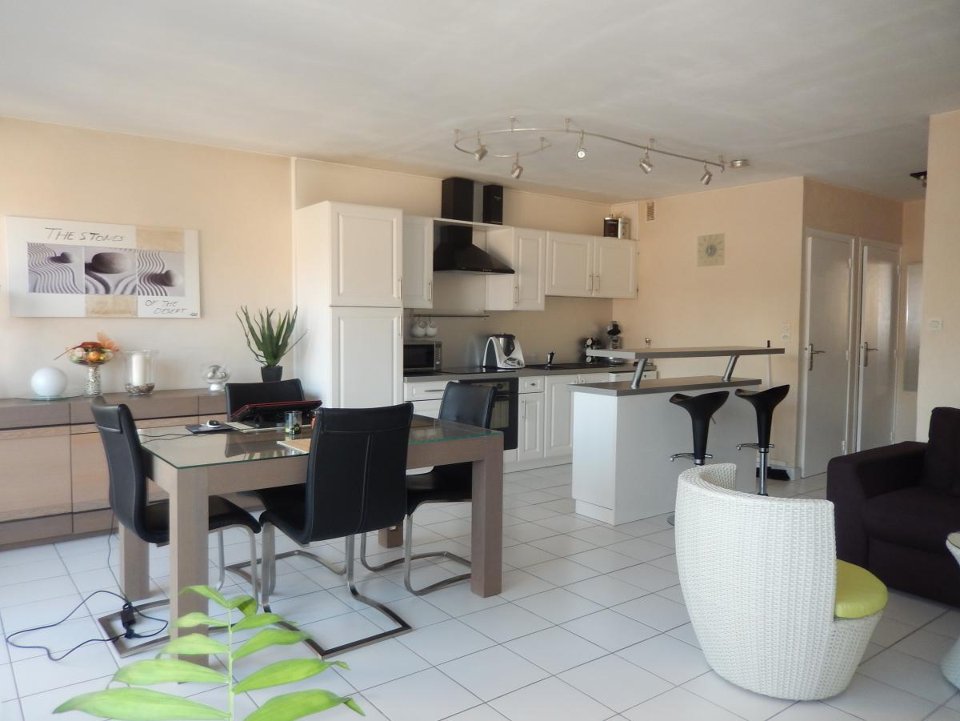
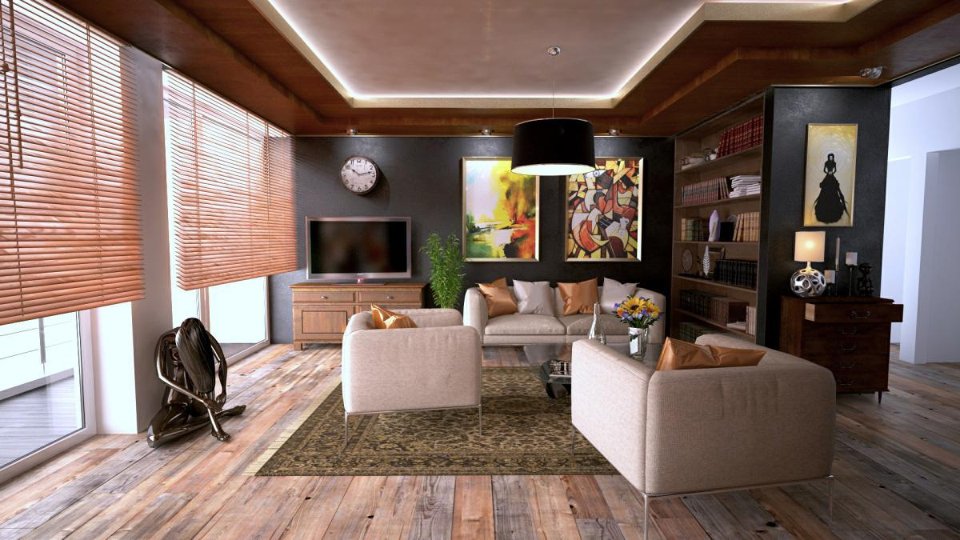
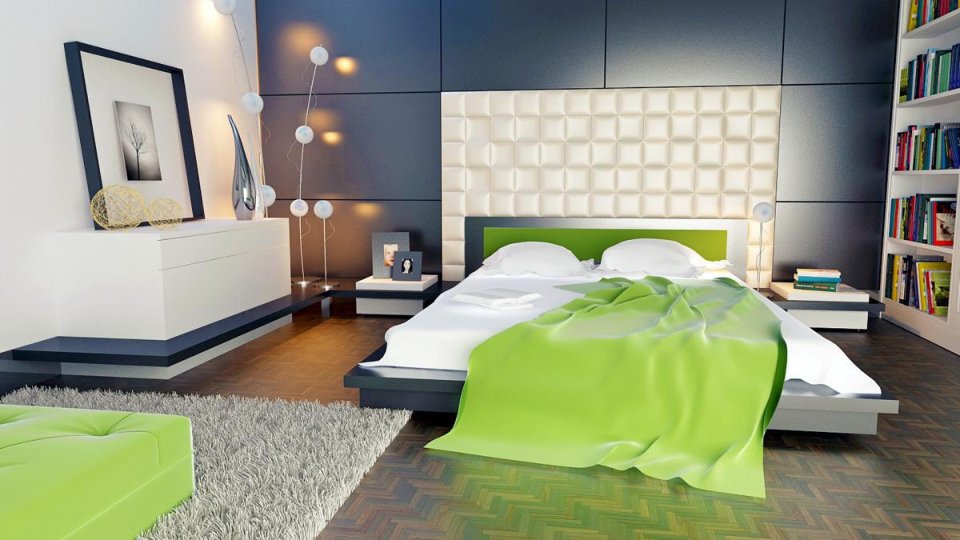
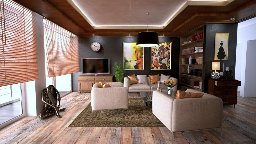
The house spreads over three floors: the ground floor holds the ballroom, library, drawing room, dining room and kitchen, each with access to the south terrace. The first floor takes seven bedrooms and four bathrooms, the converted attic further guest rooms and studies. The 180 m² basement houses the sauna, wine cellar and services. As an individual monument the property opens tax options under sections 7i and 10f of the German income tax act; the heritage authority's certificates for the 2020 renovation are available. Besides use as a family seat, a division into two or three residential units has been pre-agreed with the heritage authority - the corresponding preliminary plans can be taken over. Viewings take place by appointment only with proof of financing.Equipment
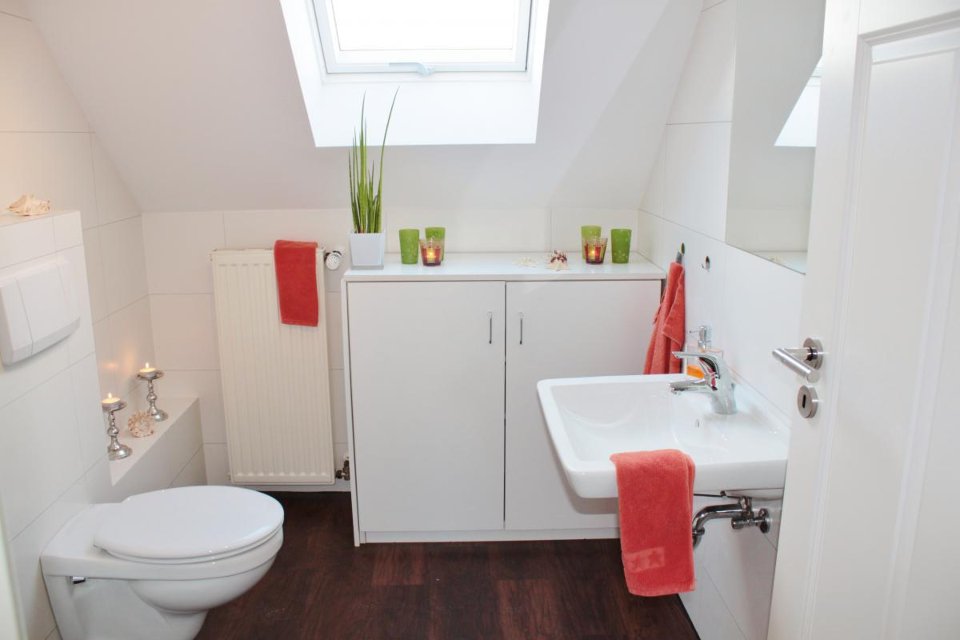
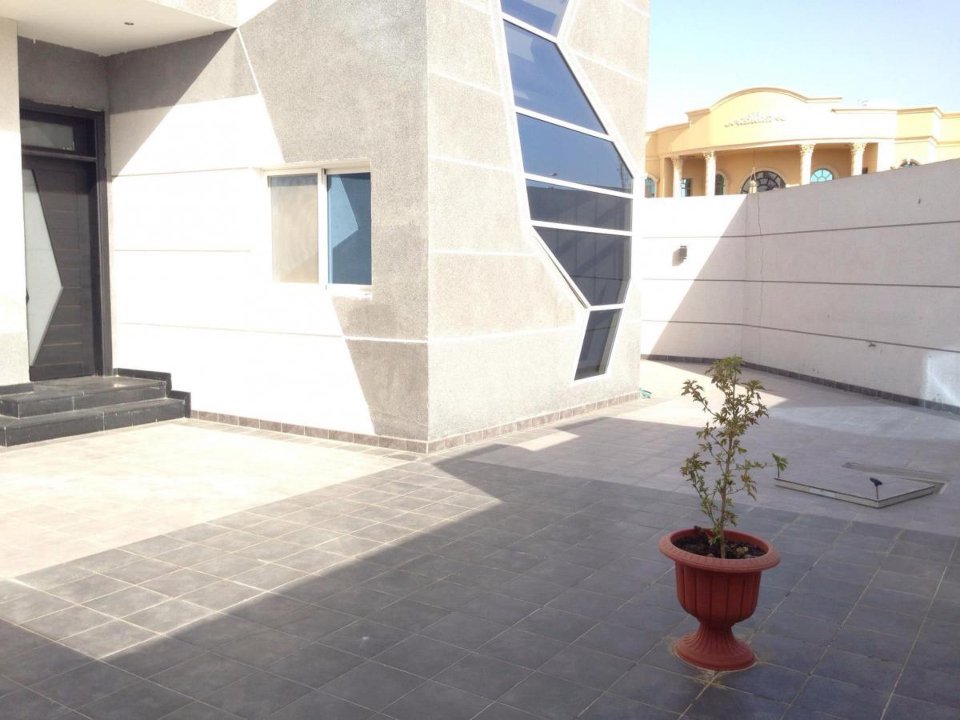
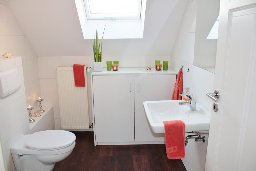
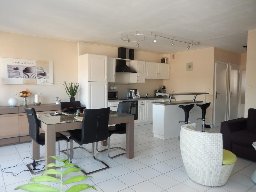
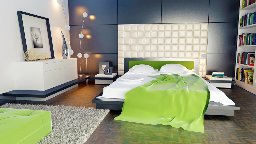
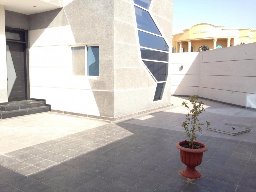
The 2020 renovation respected the monument: stucco ceilings, ceiling heights of 3.60 m, parquet, panelled doors, the outside staircase and the historic window profiles were preserved or reproduced. Five bathrooms were newly installed, the master bathroom with a marble tub. The estate kitchen has a cooking island and a pantry. Heating is a gas condensing system; the ballroom and the library have open fireplaces. The equipment includes a sauna, conservatory, converted attic, two guest WCs and an alarm system with camera surveillance of the drive. The 3,200 m² park-like plot holds six parking spaces, a garden house and mature trees.Location
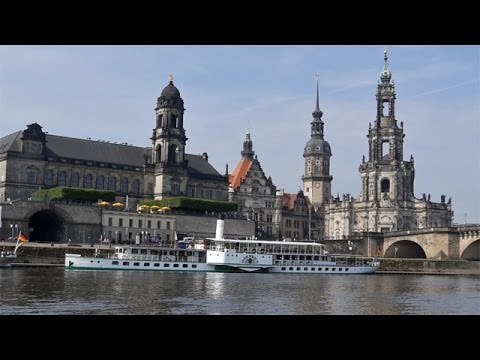
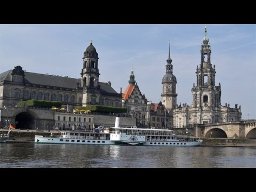
Bautzner Strasse leads from the Outer Neustadt along the Elbe slope to Loschwitz - one of Dresden's most prestigious addresses with villas, gardens and mature trees. The bar and culture scene of the Neustadt begins a few minutes to the west, the Waldschlösschen with its Elbe view is within walking distance, and the Dresden Heath, the city's largest forest, adjoins to the north. Tram lines connect the plot directly with the old town and the central station; the centre is reached in ten minutes. Despite the main road the house sits sheltered: set back behind the park, with the living rooms facing the quiet south side and the view over the Elbe valley.Other
Energy certificate: demand certificate, final energy demand 152.0 kWh/(m²·a), primary energy demand 167.2 kWh/(m²·a), energy source natural gas, year of construction 1860, energy efficiency class E, valid until 2035. Heritage protection: individual monument; structural changes require the approval of the heritage authority. Commission: buyer's commission 3.57 % including VAT, shared commission under section 656c BGB. Note: demonstration record of the SES RealEstate product preview - property, price and contact person are fictitious. -
Map
0.2 kmDistance to bus5 kmDistance to motorway0.4 kmDistance to kindergarten0.6 kmDistance to primary school3,450,000 EURPurchase priceBautzner Str. 13401099 DresdenLocation
Bautzner Strasse leads from the Outer Neustadt along the Elbe slope to Loschwitz - one of Dresden's most prestigious addresses with villas, gardens and mature trees. The bar and culture scene of the Neustadt begins a few minutes to the west, the Waldschlösschen with its Elbe view is within walking distance, and the Dresden Heath, the city's largest forest, adjoins to the north. Tram lines connect the plot directly with the old town and the central station; the centre is reached in ten minutes. Despite the main road the house sits sheltered: set back behind the park, with the living rooms facing the quiet south side and the view over the Elbe valley.
Mustermann Immobilien GmbH
Frau Erika Mustermann
Musterallee 1
01067 Dresden
feedback.demo@ses-realestate.com
Imprint
DEMODATEN - Dieser Bestand ist ein Muster-Datensatz der SES RealEstate Produktvorschau. Die Mustermann Immobilien GmbH ist ein frei erfundenes Unternehmen, alle Objekte, Preise, Ansprechpartner und Kontaktdaten sind Demonstrationsdaten ohne Personenbezug. Es besteht kein Maklerauftrag, kein Angebot und keine Vermittlungsabsicht. Verantwortlich fuer die Vorschau: SES Development, www.ses-realestate.com
| Company name | Mustermann Immobilien GmbH |
| Address | Musterallee 1, 01067 Dresden, Deutschland |
| Phone | +49 30 23125 100 |
| Authorized representative | Erika Mustermann, Geschaeftsfuehrerin (fiktive Person) |
| Tax number | 000/000/00000 (Demo) |
| VAT ID | DE000000000 (Demo) |
| Commercial register | Amtsgericht Musterstadt (Demo) |
| Commercial register no. | HRB 000000 (Demo) |
| Supervisory authority | Erlaubnis nach § 34c GewO - Demodatensatz, keine reale Erlaubnis erteilt |
E-Mail demo@ses-realestate.com, Web www.ses-realestate.com. Demodaten der SES-RealEstate-Produktvorschau: Unternehmen, Personen, Objekte und Kontaktdaten sind frei erfunden, es werden keine personenbezogenen Daten realer Personen verarbeitet.
| Issue date | 3/17/2025 |
| Vintage | from 2026 |
| Valid until | 2035-03-16 |
| Energy certificate type | Demand certificate |
| Value class | E |
| Primary energy demand | 167.2 |
| Final energy demand | 152 |
| Incl. hot water | Yes |
| Primary energy source | Erdgas |
| Building type | Residential building |
| Year of construction (energy certificate) | 1860 |
| Energy sources | Gas |