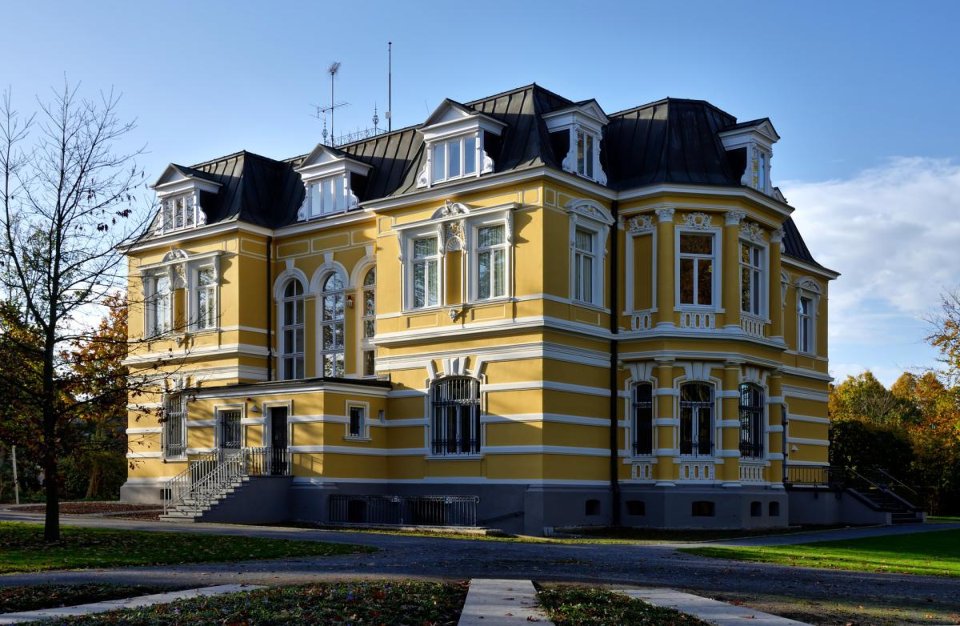
Town villa for rent in Dresden-Neustadt: 260 m², 8 rooms, garden and garage
-
3,250 EURBase rentKönigsbrücker Str. 12301099 Dresden
Documents & links


Overview
Object no. MI-025 Property type House Property subtype Villa Property type addition Stadtvilla zur Miete mit Garten und Garage Marketing Rent Usage Residential Country Germany Federal state Sachsen Regional addition Äußere Neustadt Postal code 01099 City Dresden Prices and costs
Base rent 3,250 EUR Rent incl. heating 4,150 EUR Service charges 620 EUR Heating costs 280 EUR Deposit drei Nettokaltmieten, zahlbar vor Übergabe Rent per m² 12.50 EUR Deposit 9,750 EUR Areas
Living area 260 m² Plot area 900 m² Balcony/terrace area 60 m² Garden area 520 m² Basement area 60 m² Number of parking spaces 2 Features
Number of rooms 8 Number of bedrooms 4 Number of bathrooms 3 Number of separate toilets 1 Guest toilet Yes Number of terraces 2 Bathroom Shower, Bathtub, Window Kitchen Fitted kitchen Flooring Parquet, Marble Fireplace Yes Heating type Central heating, Underfloor heating Energy sources Combined heat and power plant Parking type Garage Garden use Yes Balcony/terrace orientation South, West Cable/satellite TV Yes Laundry/drying room Yes Broadband access GLASFASER Broadband speed 1,000 Security technology Alarm system Basement yes Shutters Yes Condition
Year of construction 1898 Last modernization 2020 Condition modernized Building age Old building Contaminated sites Es sind keine Altlasten bekannt. Energy consumption
Issue date 3/17/2025 Vintage from 2026 Valid until 2035-03-16 Energy certificate type Consumption certificate Value class E Energy consumption value 156 Incl. hot water Yes Primary energy source Blockheizkraftwerk Building type Residential building Year of construction (energy certificate) 1898 Energy sources Combined heat and power plant Other
Available from 01.02.2027 Available from date 9/1/2026 Non-smoking Yes Pets allowed Yes Description
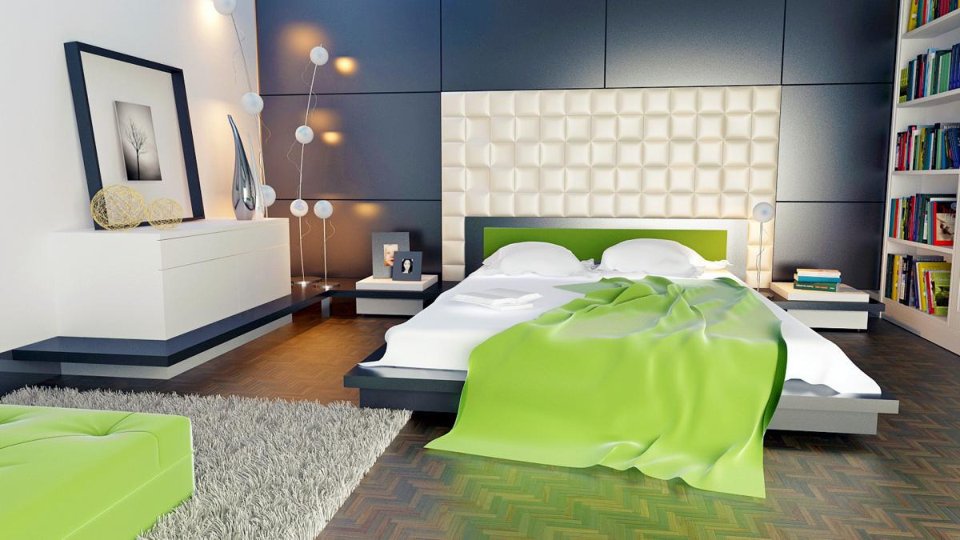
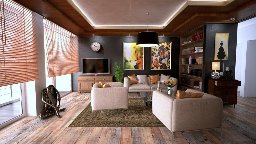
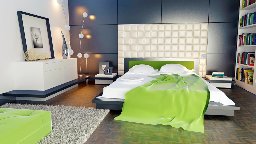
Eight rooms are spread over three floors. The ground floor houses the drawing room, the dining room, the kitchen and a study with access to the terrace. The upper floor accommodates four bedrooms and two bathrooms, and the attic has room for two further rooms and a bathroom, suitable as a guest area, studio or home office. The lower ground floor houses the laundry, storerooms and the building services. The house suits families who need space as well as living and working under one roof, and freelance use of one room is possible by arrangement. The villa is available from February 2027. Pets are permitted after prior agreement. We ask for your understanding that we only carry out viewings with complete credit documents.Equipment
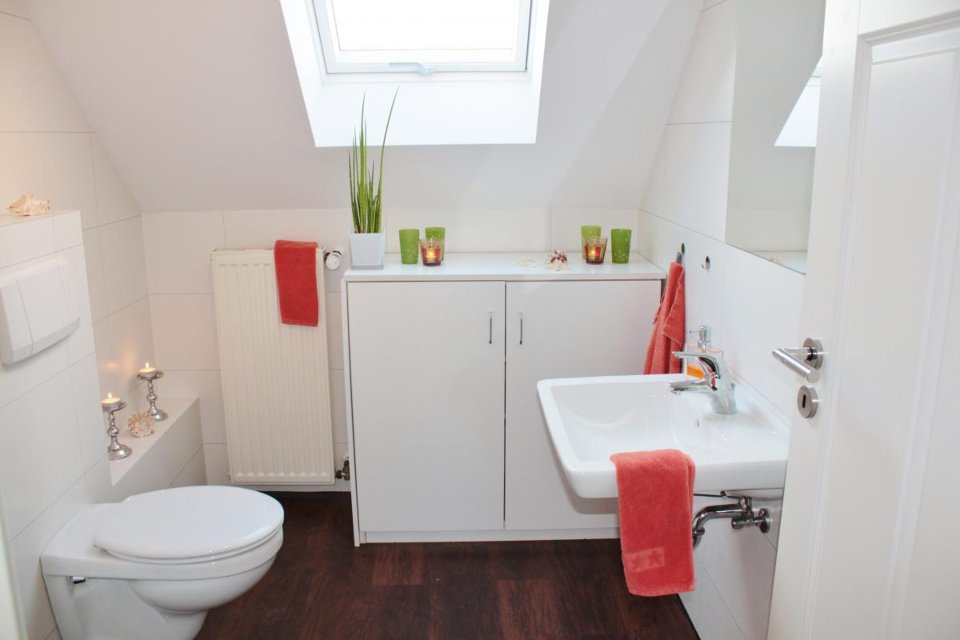
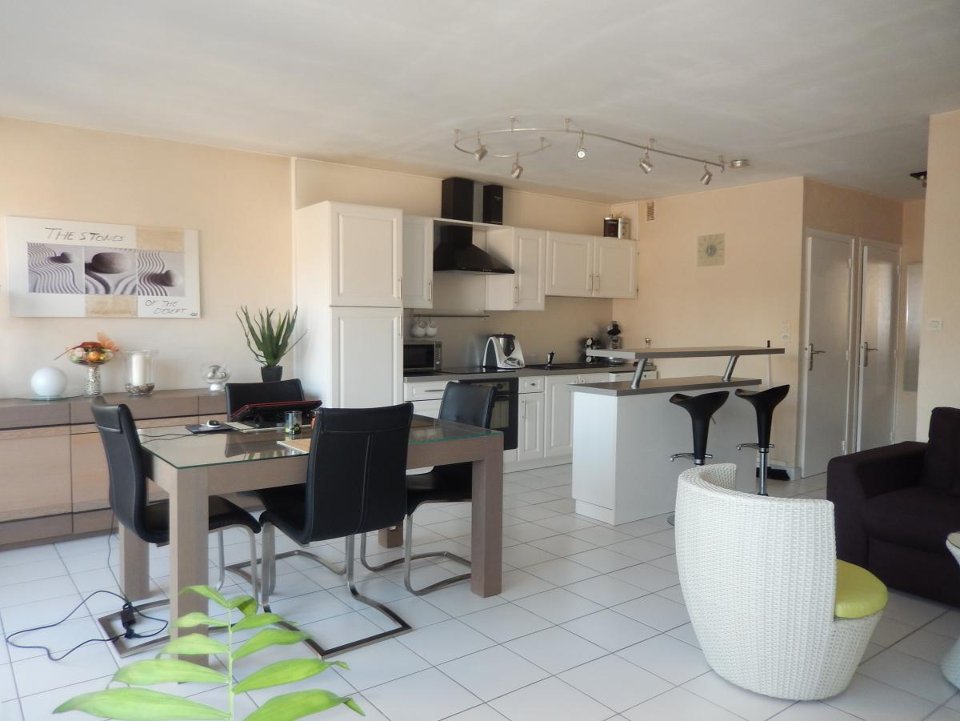
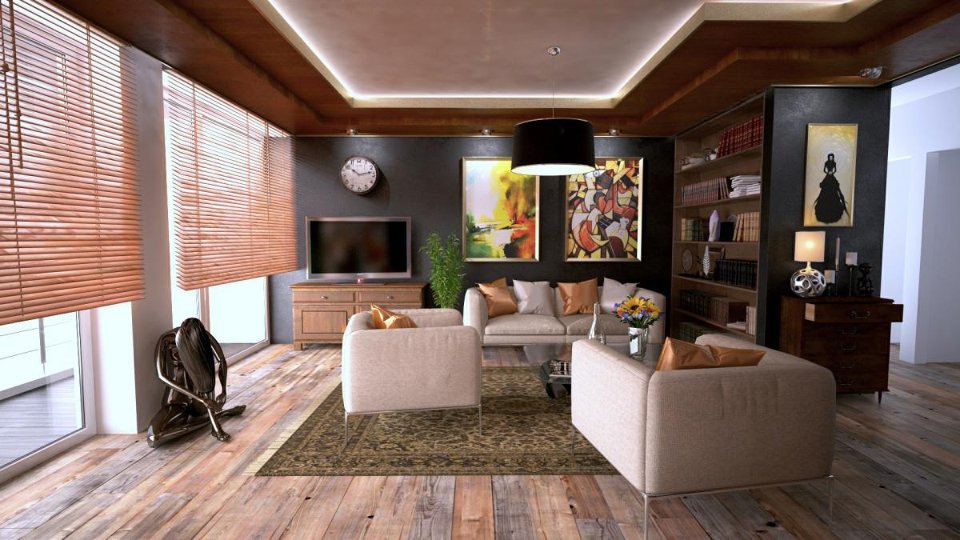
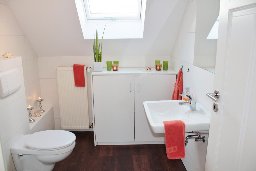
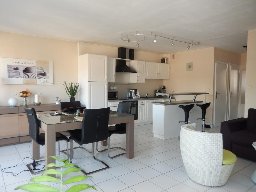
The villa was modernised in 2020, and historic details were preserved: the stucco, herringbone parquet, panelled doors and the wooden staircase were restored. Three bathrooms are available, the main bathroom with marble, a bathtub and a shower, plus a guest WC on the ground floor. The fitted kitchen with a dining area is included in the rent. Heating is provided by a combined heat and power plant serving the neighbourhood, with underfloor heating on the ground floor and radiators on the upper floors, and there is an open fireplace in the drawing room. Electric roller shutters, an alarm system, a laundry, a converted attic, a 520 m² garden with south-facing terraces as well as a garage and a parking space are part of the rental.Location
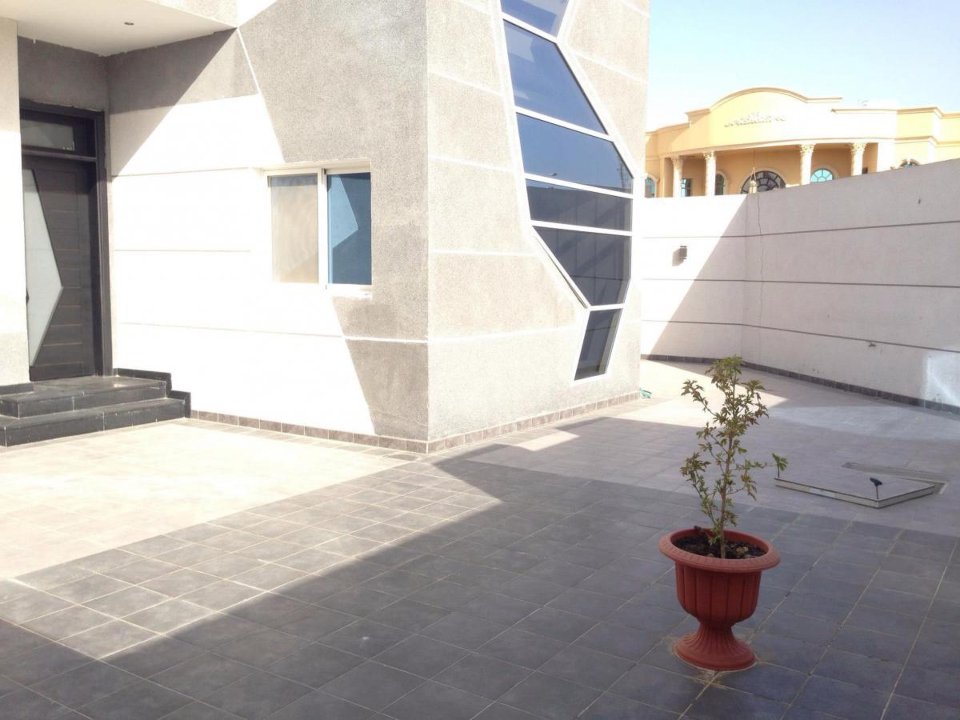
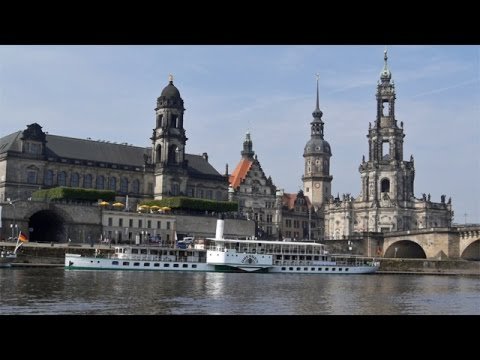
Königsbrücker Strasse is the main axis of the Äussere Neustadt and connects the district with Klotzsche and the airport. The villa is set back behind a front garden, and the living rooms and the garden face the quiet rear. The pub, gallery and cultural scene of the Neustadt begins a few streets to the south, and Alaunpark is a five-minute walk away. Tram lines stop in front of the house, Dresden-Neustadt station is two stops away and the Altstadt a quarter of an hour. Nurseries, primary schools, a grammar school and shops are within walking distance. This combination of urban surroundings and space is rarely offered for rent in Dresden.Other
Energy performance certificate: consumption-based certificate, final energy consumption 156.0 kWh/(m²·a), energy source combined heat and power plant, year of construction 1898, energy efficiency class E, valid until 2033. Commission: no commission for prospective tenants. Deposit: three months' net cold rent. Note: This is a demonstration record of the SES RealEstate product preview. The property, the price and the contact person are fictitious. -
Map
0.2 kmDistance to bus5 kmDistance to motorway0.4 kmDistance to kindergarten0.6 kmDistance to primary school3,250 EURBase rentKönigsbrücker Str. 12301099 DresdenLocation
Königsbrücker Strasse is the main axis of the Äussere Neustadt and connects the district with Klotzsche and the airport. The villa is set back behind a front garden, and the living rooms and the garden face the quiet rear. The pub, gallery and cultural scene of the Neustadt begins a few streets to the south, and Alaunpark is a five-minute walk away. Tram lines stop in front of the house, Dresden-Neustadt station is two stops away and the Altstadt a quarter of an hour. Nurseries, primary schools, a grammar school and shops are within walking distance. This combination of urban surroundings and space is rarely offered for rent in Dresden.

Mustermann Immobilien GmbH
Herr Max Mustermann
Musterallee 1
01067 Dresden
feedback.demo@ses-realestate.com
Imprint
DEMODATEN - Dieser Bestand ist ein Muster-Datensatz der SES RealEstate Produktvorschau. Die Mustermann Immobilien GmbH ist ein frei erfundenes Unternehmen, alle Objekte, Preise, Ansprechpartner und Kontaktdaten sind Demonstrationsdaten ohne Personenbezug. Es besteht kein Maklerauftrag, kein Angebot und keine Vermittlungsabsicht. Verantwortlich fuer die Vorschau: SES Development, www.ses-realestate.com
| Company name | Mustermann Immobilien GmbH |
| Address | Musterallee 1, 01067 Dresden, Deutschland |
| Phone | +49 30 23125 100 |
| Authorized representative | Erika Mustermann, Geschaeftsfuehrerin (fiktive Person) |
| Tax number | 000/000/00000 (Demo) |
| VAT ID | DE000000000 (Demo) |
| Commercial register | Amtsgericht Musterstadt (Demo) |
| Commercial register no. | HRB 000000 (Demo) |
| Supervisory authority | Erlaubnis nach § 34c GewO - Demodatensatz, keine reale Erlaubnis erteilt |
E-Mail demo@ses-realestate.com, Web www.ses-realestate.com. Demodaten der SES-RealEstate-Produktvorschau: Unternehmen, Personen, Objekte und Kontaktdaten sind frei erfunden, es werden keine personenbezogenen Daten realer Personen verarbeitet.
| Issue date | 3/17/2025 |
| Vintage | from 2026 |
| Valid until | 2035-03-16 |
| Energy certificate type | Consumption certificate |
| Value class | E |
| Energy consumption value | 156 |
| Incl. hot water | Yes |
| Primary energy source | Blockheizkraftwerk |
| Building type | Residential building |
| Year of construction (energy certificate) | 1898 |
| Energy sources | Combined heat and power plant |