Building plot for sale in Dresden-Cossebaude: 700 m² on a south-facing slope, ready to build
-
168,000 EURPurchase priceZur Schäferei 601156 Dresden
Documents & links


Overview
Object no. MI-040 Property type Plot Property subtype Residential Property type addition Baugrundstück am Südhang, sofort bebaubar Marketing Sale Usage Residential Country Germany Federal state Sachsen Regional addition Cossebaude Postal code 01156 City Dresden Prices and costs
Purchase price 168,000 EUR Purchase price per m² 240 EUR Internal commission 3,57 % inkl. MwSt. External commission 3,57 % inkl. MwSt. Areas
Site coverage ratio (GRZ) 0,3 Floor space ratio (GFZ) 0,6 Plot area 700 m² Plot frontage 20 Features
Parking type Open space Condition
Buildable according to Development plan Development fully developed Contaminated sites Es sind keine Altlasten bekannt. Sale status open Energy consumption
Vintage not required Energy certificate text Für unbebaute Grundstücke ist kein Energieausweis erforderlich (§ 80 GEG). Other
Available from sofort Available from date 9/1/2026 Description
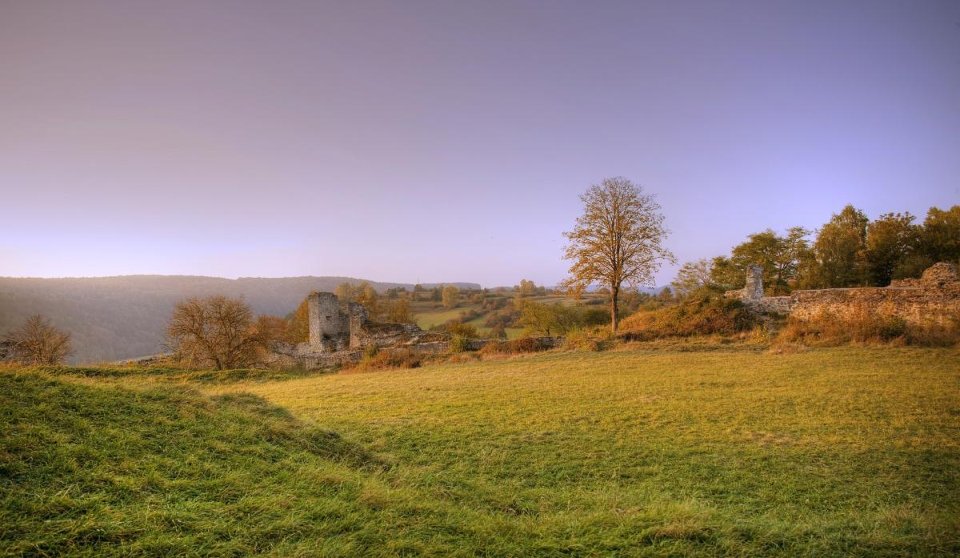
The size of 700 m² and a site coverage ratio of 0.3 allow a detached house with around 140 to 160 m² of living space, including a garage or carport. Two full storeys in detached construction are permitted, and the roof shape and pitch are regulated in the development plan, which allows both gabled and mono-pitch roofs. As the development plan is legally binding and the utility connections are complete, construction can start promptly once the planning application has been submitted, with no waiting times for planning procedures. The south-facing slope brings plenty of daylight and, depending on the storey height, a view into the valley. We will provide prospective buyers with the development plan, the geotechnical survey, the cadastral map and the confirmation of utility connections.Equipment
The plot is fully serviced. Water, sewage, electricity, natural gas and telecommunications are available at the street, and a fibre-optic connection is available. The shape is rectangular with a street frontage of around 20 m and a slight slope to the south, which allows a hillside design with a lower floor or a classic raised construction. The land has been cleared and surveyed, and the boundary points are marked. A current geotechnical survey confirms load-bearing ground from a depth of 0.9 m and rules out groundwater problems, and no contamination is known. The access road is paved and can be used without restrictions.Location
Cossebaude on the western edge of Dresden combines village tranquillity with urban infrastructure. The village centre with a supermarket, a bakery, a pharmacy, doctors, a nursery and a primary school is within walking distance, and the suburban train takes you to Dresden main station in a good twenty minutes. The street Zur Schäferei lies in a quiet residential area on the slope, and the neighbourhood consists of detached houses built in the last twenty years. To the south, the view extends over fields and orchards into the Elbe valley. The Elbe cycle path, the Zschonergrund valley and the vineyard slopes of the area are within cycling and walking distance, and the A4 motorway can be reached in five minutes.Other
Energy performance certificate: not required for undeveloped plots (§ 80 GEG, German Building Energy Act). Commission: buyer's commission of 3.57 % including VAT; shared commission under § 656c BGB (German Civil Code). Note: This is a demonstration record of the SES RealEstate product preview. The property, the price and the contact person are fictitious. -
Map
0.5 kmDistance to bus5.4 kmDistance to motorway0.8 kmDistance to kindergarten1.1 kmDistance to primary school168,000 EURPurchase priceZur Schäferei 601156 DresdenLocation
Cossebaude on the western edge of Dresden combines village tranquillity with urban infrastructure. The village centre with a supermarket, a bakery, a pharmacy, doctors, a nursery and a primary school is within walking distance, and the suburban train takes you to Dresden main station in a good twenty minutes. The street Zur Schäferei lies in a quiet residential area on the slope, and the neighbourhood consists of detached houses built in the last twenty years. To the south, the view extends over fields and orchards into the Elbe valley. The Elbe cycle path, the Zschonergrund valley and the vineyard slopes of the area are within cycling and walking distance, and the A4 motorway can be reached in five minutes.

Mustermann Immobilien GmbH
Frau Erika Mustermann
Musterallee 1
01067 Dresden
feedback.demo@ses-realestate.com
Imprint
DEMODATEN - Dieser Bestand ist ein Muster-Datensatz der SES RealEstate Produktvorschau. Die Mustermann Immobilien GmbH ist ein frei erfundenes Unternehmen, alle Objekte, Preise, Ansprechpartner und Kontaktdaten sind Demonstrationsdaten ohne Personenbezug. Es besteht kein Maklerauftrag, kein Angebot und keine Vermittlungsabsicht. Verantwortlich fuer die Vorschau: SES Development, www.ses-realestate.com
| Company name | Mustermann Immobilien GmbH |
| Address | Musterallee 1, 01067 Dresden, Deutschland |
| Phone | +49 30 23125 100 |
| Authorized representative | Erika Mustermann, Geschaeftsfuehrerin (fiktive Person) |
| Tax number | 000/000/00000 (Demo) |
| VAT ID | DE000000000 (Demo) |
| Commercial register | Amtsgericht Musterstadt (Demo) |
| Commercial register no. | HRB 000000 (Demo) |
| Supervisory authority | Erlaubnis nach § 34c GewO - Demodatensatz, keine reale Erlaubnis erteilt |
E-Mail demo@ses-realestate.com, Web www.ses-realestate.com. Demodaten der SES-RealEstate-Produktvorschau: Unternehmen, Personen, Objekte und Kontaktdaten sind frei erfunden, es werden keine personenbezogenen Daten realer Personen verarbeitet.