Renovated winegrower's house for sale in Weinböhla: 154 m², vaulted cellar, view of the vineyards
-
745,000 EURPurchase priceHügelweg 12 1201689 Weinböhla
Documents & links


Overview
Object no. MI-056 Property type House Property subtype Country house Property type addition Saniertes Winzerhaus mit Gewölbekeller Marketing Sale Usage Residential Country Germany Federal state Sachsen Regional addition Weinböhla Postal code 01689 City Weinböhla Prices and costs
Purchase price 745,000 EUR Purchase price per m² 4,837.66 EUR Internal commission 3,57 % inkl. MwSt. External commission 3,57 % inkl. MwSt. Areas
Living area 154 m² Plot area 1,000 m² Balcony/terrace area 36 m² Garden area 780 m² Basement area 60 m² Number of parking spaces 2 Features
Number of rooms 6 Number of bedrooms 3 Number of bathrooms 2 Number of separate toilets 1 Guest toilet Yes Number of terraces 2 Bathroom Bathtub, Window Flooring Terracotta Fireplace Yes Heating type Underfloor heating Energy sources Gas Parking type Open space Garden use Yes Cable/satellite TV Yes Laundry/drying room Yes Broadband access DSL Broadband speed 250 Basement yes Condition
Year of construction 1899 Last modernization 2021 Condition partially/fully refurbished Building age Old building Contaminated sites Es sind keine Altlasten bekannt. Sale status open Energy consumption
Issue date 3/17/2025 Vintage from 2026 Valid until 2035-03-16 Energy certificate type Demand certificate Value class C Final energy demand 106 Incl. hot water Yes Primary energy source Erdgas Building type Residential building Year of construction (energy certificate) 1899 Energy sources Gas Other
Available from nach Vereinbarung Available from date 9/1/2026 Listed building Yes View Distant view Description
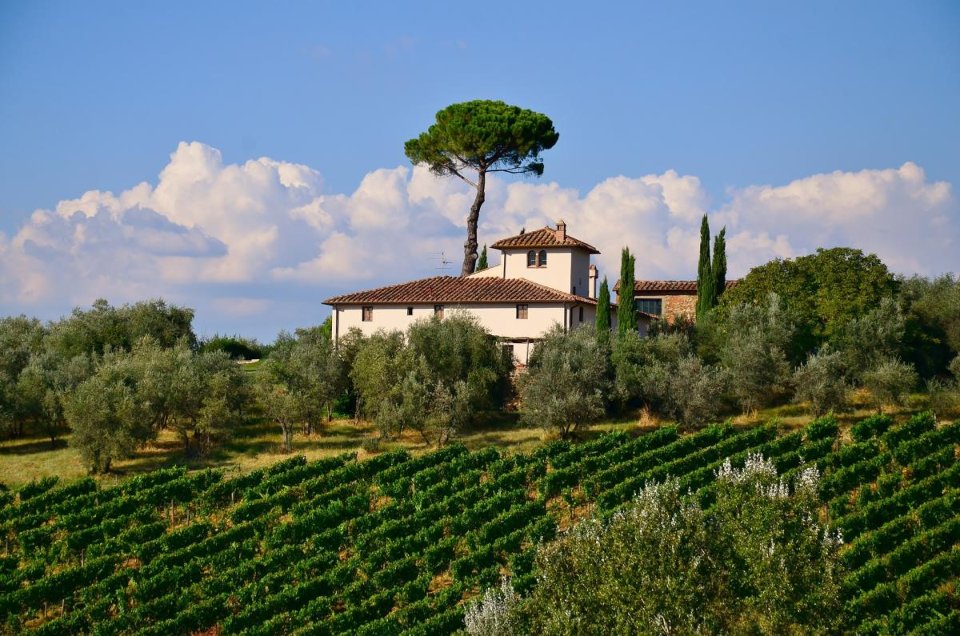
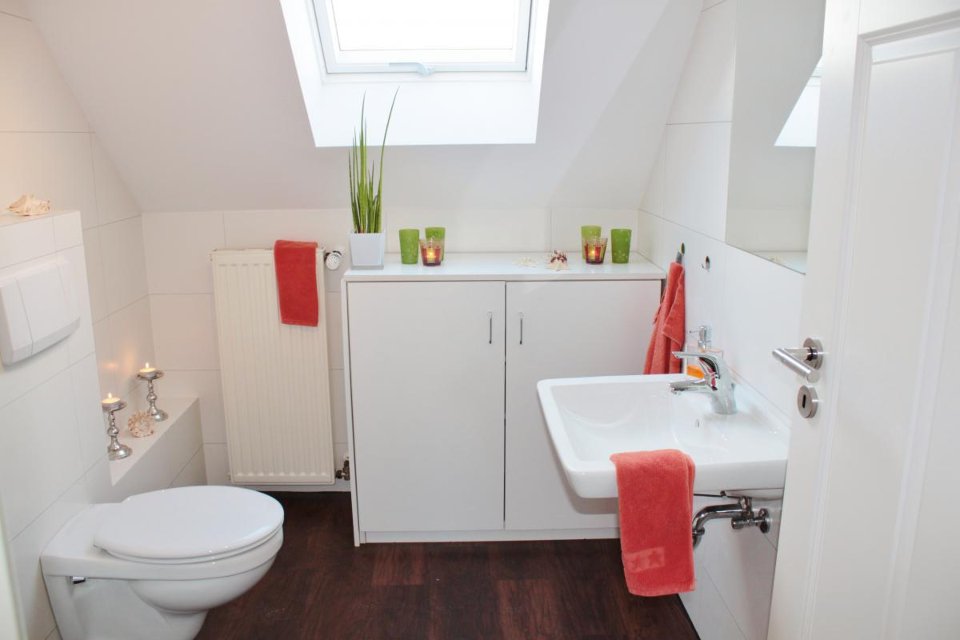
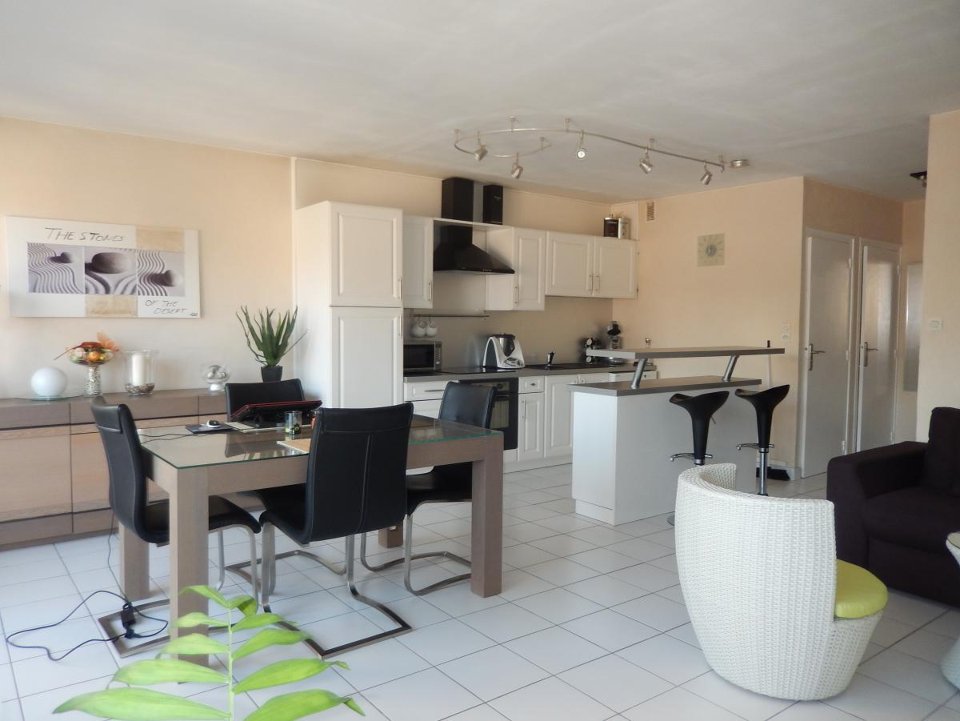
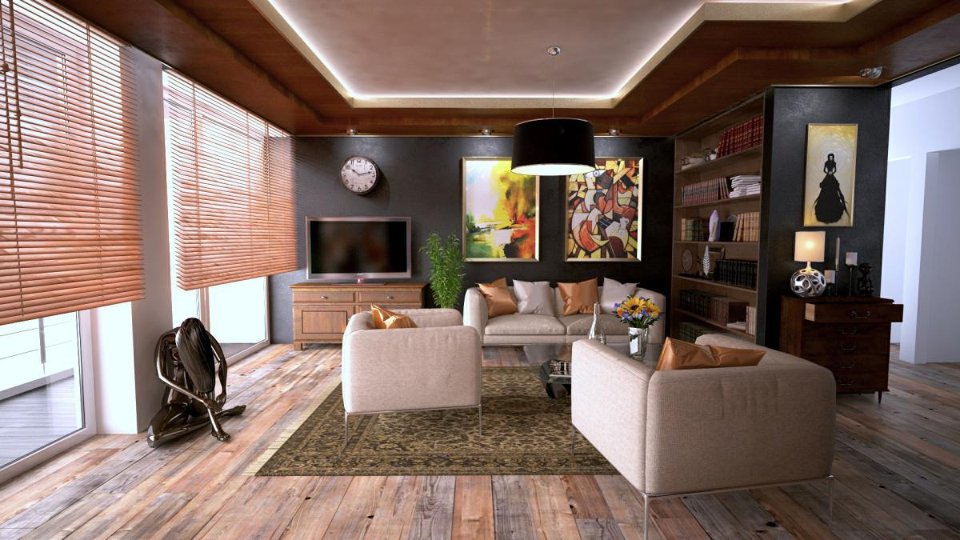
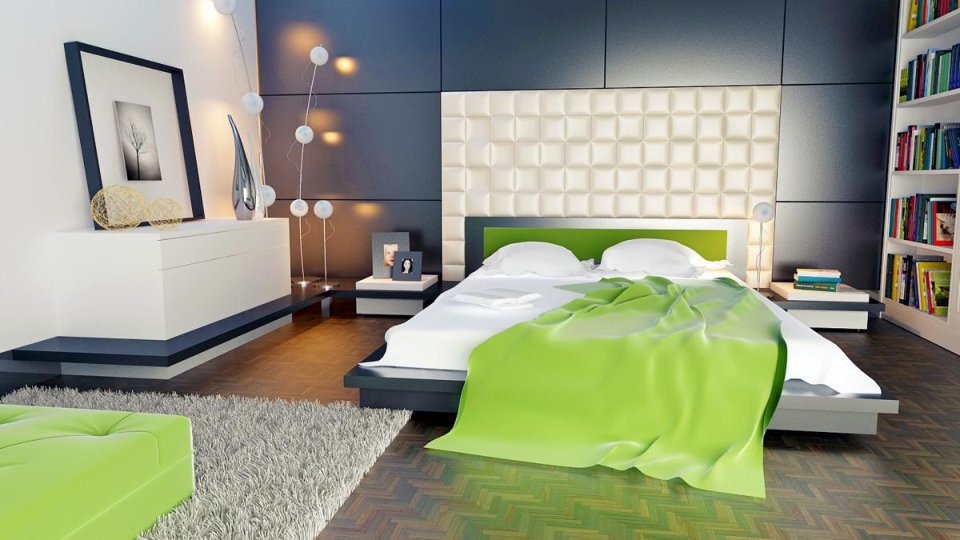
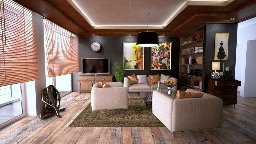
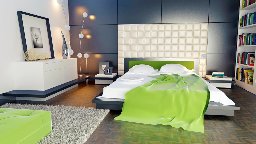
The house offers six rooms on 154 m². The ground floor houses the living room with a fireplace, the kitchen, the conservatory, a study and a guest WC, and the upper floor houses three bedrooms and two bathrooms, the largest with a view of the vineyard slopes. The converted attic offers additional storage space. The house is protected as an individual listed monument. The renovation was carried out in consultation with the monument protection authority, and the corresponding certificates are available and can be used for tax purposes. The garden is terraced and planted with fruit trees, and a small area of vines at the upper edge is currently cultivated privately and can be taken over. For buyers looking for a historic house without a renovation project, the property is ready to move into.Equipment
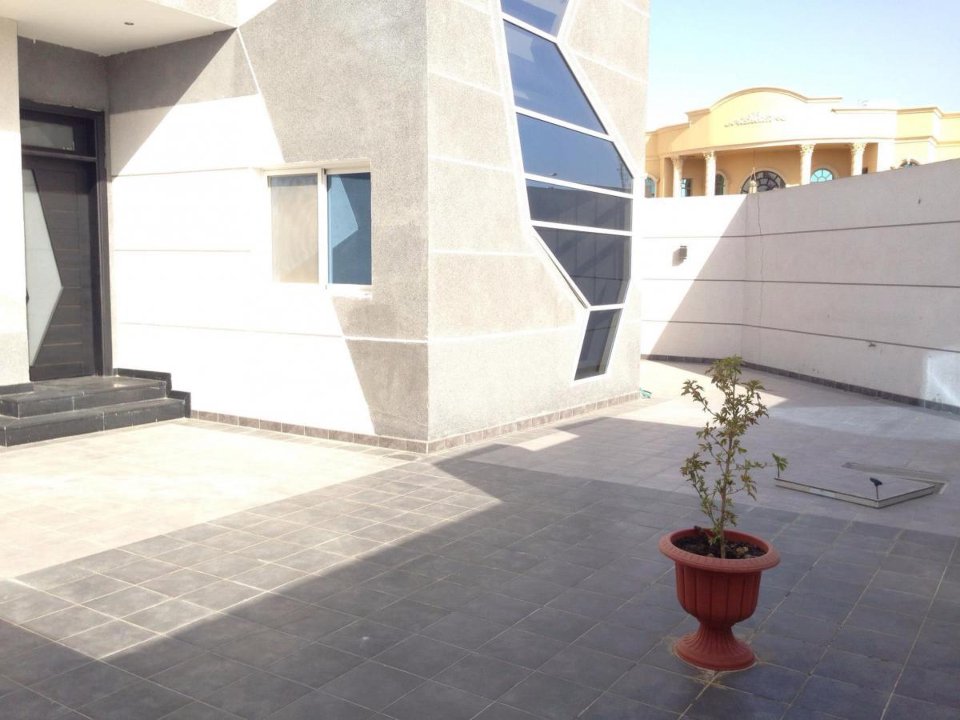
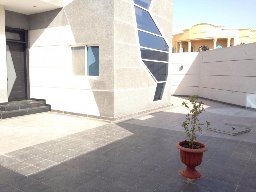
The building, constructed in 1899 as a winegrower's house, was renovated in 2021. The original fabric, including the exposed beams, terracotta floors, the vaulted cellar and the solid rubble stone walls on the lower floor, was preserved and reinforced. There are two bathrooms, a guest WC and a utility room. The kitchen with a cooking island opens onto the living room, which has an open fireplace, and a 16 m² conservatory adjoins to the south. Heating is provided by a gas condensing boiler with underfloor heating on the ground floor. The 60 m² vaulted cellar is suitable for storing wine. Two terraces, a 780 m² garden with a pergola and two parking spaces are included.Location
Weinböhla lies on the edge of the Saxony wine region between the Elbe valley and the Friedewald forest, around twenty kilometres north-west of Dresden. Hügelweg leads from the edge of the village into the vineyard slopes, and from the house and terrace the view extends over the vineyards into the valley. The village centre with shops, doctors, a pharmacy, nurseries and schools can be reached in a few minutes, as can the Zentralgasthof, the cultural centre of the village. The S1 suburban train connects Weinböhla with Dresden in around thirty minutes, and the A4 motorway can be reached in ten minutes. Wineries, seasonal wine taverns and hiking trails through the vineyard slopes are right on the doorstep.Other
Energy performance certificate: demand-based certificate, final energy demand 106.0 kWh/(m²·a), energy source natural gas, year of construction 1899, energy efficiency class C, valid until 2035. Monument protection: individually listed monument; structural alterations require the approval of the monument protection authority. Commission: buyer's commission of 3.57 % including VAT; shared commission under § 656c BGB (German Civil Code). Note: This is a demonstration record of the SES RealEstate product preview. The property, the price and the contact person are fictitious. -
Map
0.5 kmDistance to bus6.4 kmDistance to motorway0.8 kmDistance to kindergarten1.1 kmDistance to primary school745,000 EURPurchase priceHügelweg 12 1201689 WeinböhlaLocation
Weinböhla lies on the edge of the Saxony wine region between the Elbe valley and the Friedewald forest, around twenty kilometres north-west of Dresden. Hügelweg leads from the edge of the village into the vineyard slopes, and from the house and terrace the view extends over the vineyards into the valley. The village centre with shops, doctors, a pharmacy, nurseries and schools can be reached in a few minutes, as can the Zentralgasthof, the cultural centre of the village. The S1 suburban train connects Weinböhla with Dresden in around thirty minutes, and the A4 motorway can be reached in ten minutes. Wineries, seasonal wine taverns and hiking trails through the vineyard slopes are right on the doorstep.



Mustermann Immobilien GmbH
Frau Erika Mustermann
Musterallee 1
01067 Dresden
feedback.demo@ses-realestate.com
Imprint
DEMODATEN - Dieser Bestand ist ein Muster-Datensatz der SES RealEstate Produktvorschau. Die Mustermann Immobilien GmbH ist ein frei erfundenes Unternehmen, alle Objekte, Preise, Ansprechpartner und Kontaktdaten sind Demonstrationsdaten ohne Personenbezug. Es besteht kein Maklerauftrag, kein Angebot und keine Vermittlungsabsicht. Verantwortlich fuer die Vorschau: SES Development, www.ses-realestate.com
| Company name | Mustermann Immobilien GmbH |
| Address | Musterallee 1, 01067 Dresden, Deutschland |
| Phone | +49 30 23125 100 |
| Authorized representative | Erika Mustermann, Geschaeftsfuehrerin (fiktive Person) |
| Tax number | 000/000/00000 (Demo) |
| VAT ID | DE000000000 (Demo) |
| Commercial register | Amtsgericht Musterstadt (Demo) |
| Commercial register no. | HRB 000000 (Demo) |
| Supervisory authority | Erlaubnis nach § 34c GewO - Demodatensatz, keine reale Erlaubnis erteilt |
E-Mail demo@ses-realestate.com, Web www.ses-realestate.com. Demodaten der SES-RealEstate-Produktvorschau: Unternehmen, Personen, Objekte und Kontaktdaten sind frei erfunden, es werden keine personenbezogenen Daten realer Personen verarbeitet.