3-room freehold apartment for sale in Dresden-Johannstadt: 75 m², parquet, south-west balcony
-
269,000 EURPurchase priceWallotstraße 1201307 Dresden
Documents & links


Overview
Object no. MI-006 Property type Apartment Property subtype Floor apartment Property type addition Eigentumswohnung mit Südwestbalkon und Stellplatz Floor 2 Marketing Sale Usage Residential Country Germany Federal state Sachsen Regional addition Johannstadt Postal code 01307 City Dresden Prices and costs
Purchase price 269,000 EUR Condominium fee 245 EUR Purchase price per m² 3,586.67 EUR Internal commission 3,57 % inkl. MwSt. External commission 3,57 % inkl. MwSt. Areas
Living area 75 m² Balcony/terrace area 8 m² Basement area 5 m² Features
Number of rooms 3 Number of bedrooms 2 Number of bathrooms 1 Number of balconies 1 Bathroom Bathtub, Window Kitchen open kitchen Flooring Parquet Heating type Underfloor heating Energy sources Oil Parking type Open space Balcony/terrace orientation South-west Cable/satellite TV Yes Laundry/drying room Yes Broadband access GLASFASER Broadband speed 1,000 Basement yes Storage room Yes Bicycle room Yes Condition
Year of construction 1996 Condition like new Building age New building Sale status open Energy consumption
Issue date 3/17/2025 Vintage from 2026 Valid until 2035-03-16 Energy certificate type Demand certificate Value class D Final energy demand 108 Incl. hot water Yes Primary energy source Heizöl Building type Residential building Year of construction (energy certificate) 1996 Energy sources Oil Other
Available from nach Vereinbarung Available from date 9/1/2026 Description
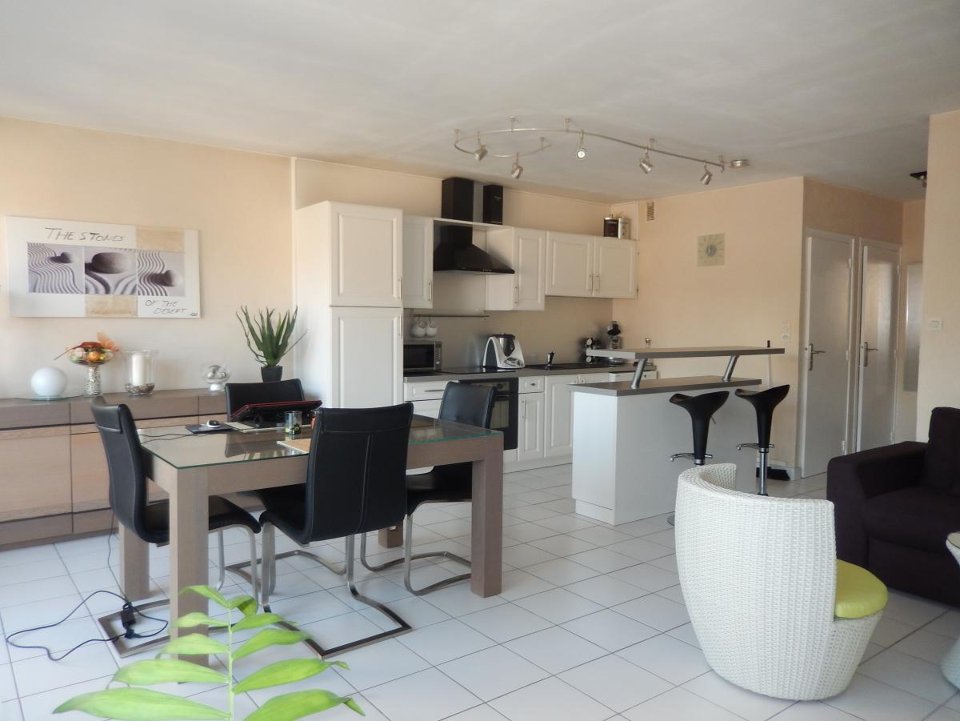
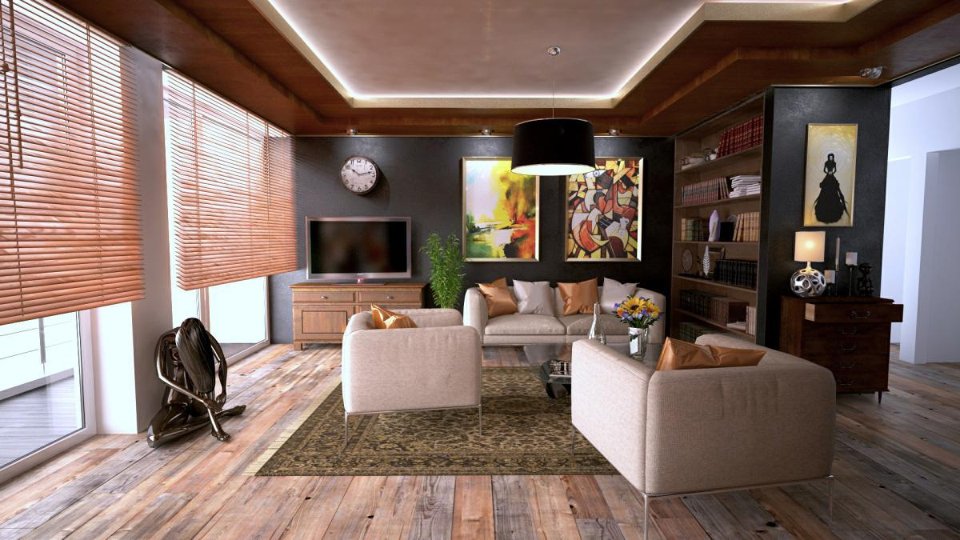
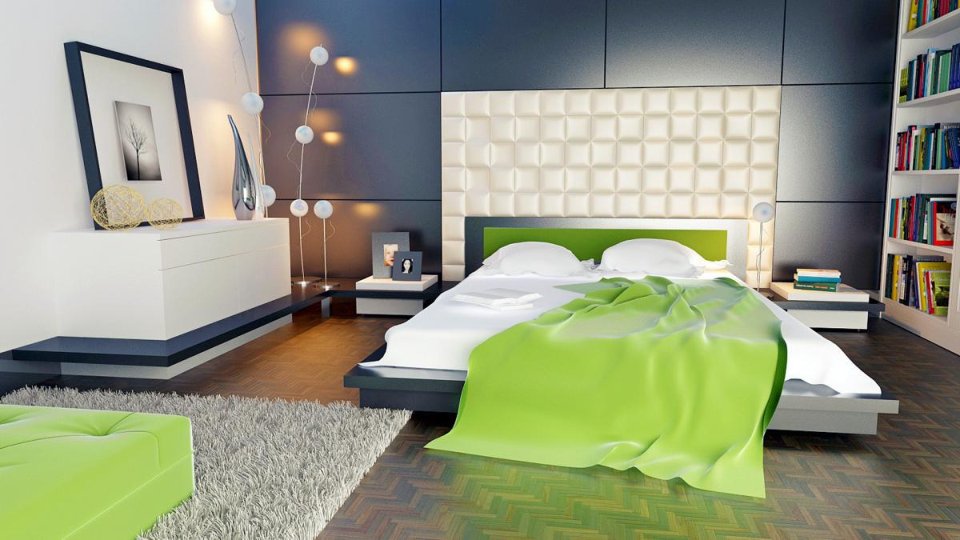
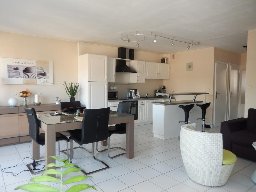
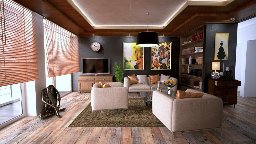
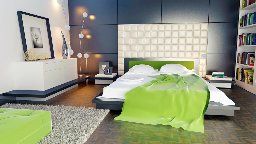
The apartment is suitable both for owner-occupation and as an investment and will be handed over with vacant possession. The layout is practical: a 26 m² living room with access to the balcony, two bedrooms or studies of 14 and 12 m², a kitchen, a bathroom and a hallway. The residential complex is looked after by an external property management company. The monthly service charge is 245 euros and covers the maintenance reserve, management and operating costs. The owners' association's reserve is sufficient, and no special levies have been decided for the coming years. Minutes of the owners' meetings, the declaration of division and the budget are available and can be inspected before a purchase decision.Equipment
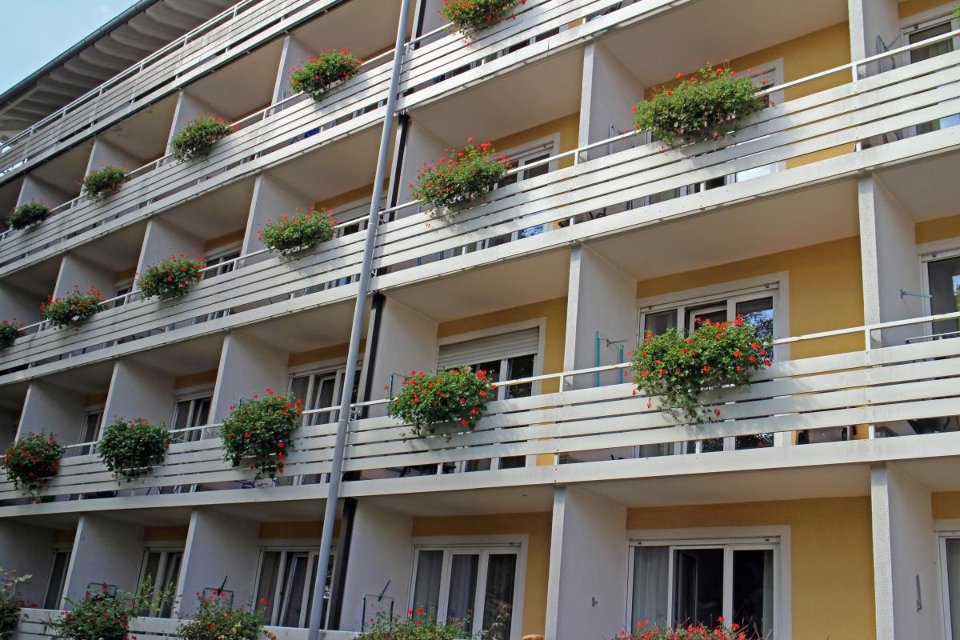
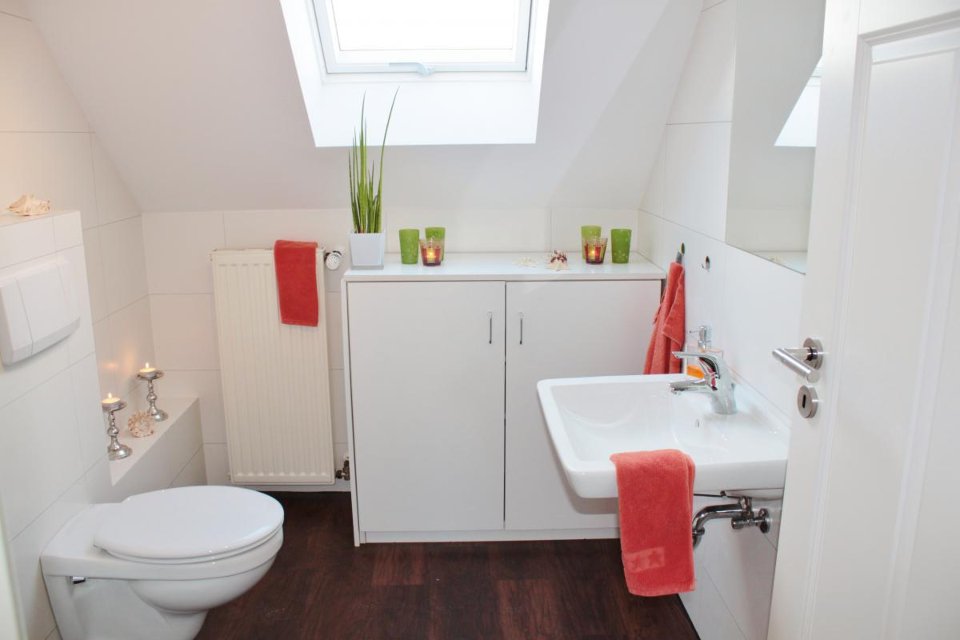
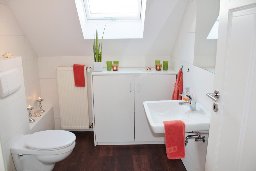
The apartment dates from 1996 and is in as-new condition. The living and sleeping areas have parquet flooring, and the bathroom is fitted with a bathtub and a window. The open-plan kitchen merges into the living room and leaves space for a dining area. Heating is provided by underfloor heating supplied by the complex's central oil-fired system. The balcony of around 8 m² faces south-west towards the quiet garden side. A 5 m² storage compartment in the basement, shared use of the bicycle and drying rooms and an outdoor parking space on the property belong to the unit. The building is connected to fibre-optic broadband.Location
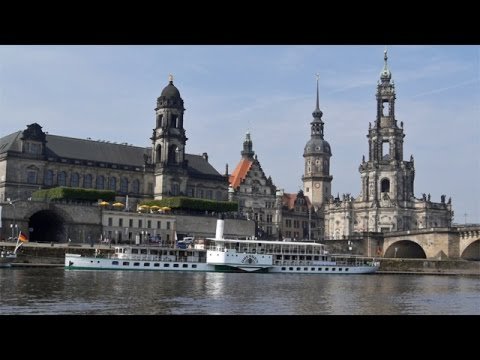
Johannstadt lies between the Altstadt, the Grosser Garten park and the Elbe and has developed into a sought-after residential district in recent years. The Carl Gustav Carus University Hospital, the Elbe meadows with their cycle path and the Grosser Garten are each just a few minutes away, and the Altstadt is two tram stops away. The district has supermarkets, a weekly market, nurseries, a primary school and a grammar school, as well as an established restaurant scene along Pfotenhauerstrasse. The apartment is located on a traffic-calmed residential street overlooking green inner courtyards.Other
Energy performance certificate: demand-based certificate, final energy demand 108.0 kWh/(m²·a), energy source heating oil, year of construction 1996, energy efficiency class D, valid until 2033. Commission: buyer's commission of 3.57 % including VAT; shared commission under § 656c BGB (German Civil Code). Service charge: 245 euros per month including the reserve. Note: This is a demonstration record of the SES RealEstate product preview. The property, the price and the contact person are fictitious. -
Map
0.2 kmDistance to bus4.8 kmDistance to motorway0.4 kmDistance to kindergarten0.6 kmDistance to primary school269,000 EURPurchase priceWallotstraße 1201307 DresdenLocation
Johannstadt lies between the Altstadt, the Grosser Garten park and the Elbe and has developed into a sought-after residential district in recent years. The Carl Gustav Carus University Hospital, the Elbe meadows with their cycle path and the Grosser Garten are each just a few minutes away, and the Altstadt is two tram stops away. The district has supermarkets, a weekly market, nurseries, a primary school and a grammar school, as well as an established restaurant scene along Pfotenhauerstrasse. The apartment is located on a traffic-calmed residential street overlooking green inner courtyards.
Mustermann Immobilien GmbH
Frau Erika Mustermann
Musterallee 1
01067 Dresden
feedback.demo@ses-realestate.com
Imprint
DEMODATEN - Dieser Bestand ist ein Muster-Datensatz der SES RealEstate Produktvorschau. Die Mustermann Immobilien GmbH ist ein frei erfundenes Unternehmen, alle Objekte, Preise, Ansprechpartner und Kontaktdaten sind Demonstrationsdaten ohne Personenbezug. Es besteht kein Maklerauftrag, kein Angebot und keine Vermittlungsabsicht. Verantwortlich fuer die Vorschau: SES Development, www.ses-realestate.com
| Company name | Mustermann Immobilien GmbH |
| Address | Musterallee 1, 01067 Dresden, Deutschland |
| Phone | +49 30 23125 100 |
| Authorized representative | Erika Mustermann, Geschaeftsfuehrerin (fiktive Person) |
| Tax number | 000/000/00000 (Demo) |
| VAT ID | DE000000000 (Demo) |
| Commercial register | Amtsgericht Musterstadt (Demo) |
| Commercial register no. | HRB 000000 (Demo) |
| Supervisory authority | Erlaubnis nach § 34c GewO - Demodatensatz, keine reale Erlaubnis erteilt |
E-Mail demo@ses-realestate.com, Web www.ses-realestate.com. Demodaten der SES-RealEstate-Produktvorschau: Unternehmen, Personen, Objekte und Kontaktdaten sind frei erfunden, es werden keine personenbezogenen Daten realer Personen verarbeitet.