Period property for sale in Wilsdruff, in need of renovation: 200 m² living space, 1,000 m² plot
-
289,000 EURPurchase priceWiesenaue 5501723 Wilsdruff
Documents & links


Overview
Object no. MI-031 Property type House Property subtype Country house Property type addition Sanierungsbedürftiges Anwesen mit Nebengebäude Marketing Sale Usage Residential Country Germany Federal state Sachsen Regional addition Wilsdruff Postal code 01723 City Wilsdruff Prices and costs
Purchase price 289,000 EUR Purchase price per m² 1,445 EUR Internal commission 3,57 % inkl. MwSt. External commission 3,57 % inkl. MwSt. Areas
Living area 200 m² Usable area 320 m² Plot area 1,000 m² Garden area 780 m² Basement area 70 m² Attic area 90 m² Number of parking spaces 3 Features
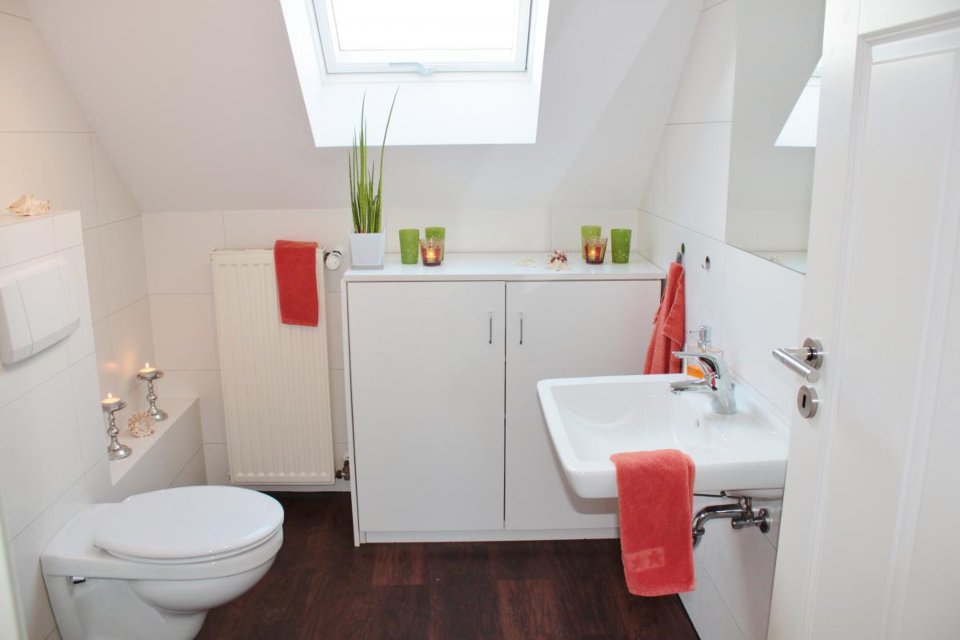
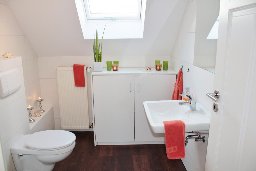
Number of rooms 8 Number of bedrooms 4 Number of bathrooms 1 Bathroom Bathtub, Window Flooring Laminate, Vinyl Heating type Self-contained heating, Underfloor heating Energy sources Water/electric Parking type Open space Garden use Yes Balcony/terrace orientation South-east Cable/satellite TV Yes Broadband access DSL Broadband speed 250 Basement yes Condition
Year of construction 1911 Condition in need of refurbishment Building age Old building Contaminated sites Es sind keine Altlasten bekannt. Sale status open Energy consumption
Issue date 3/17/2025 Vintage from 2026 Valid until 2035-03-16 Energy certificate type Consumption certificate Value class H Energy consumption value 268 Incl. hot water Yes Primary energy source Kohle und Holz Building type Residential building Year of construction (energy certificate) 1911 Energy sources Water/electric Other
Available from sofort Available from date 9/1/2026 Description
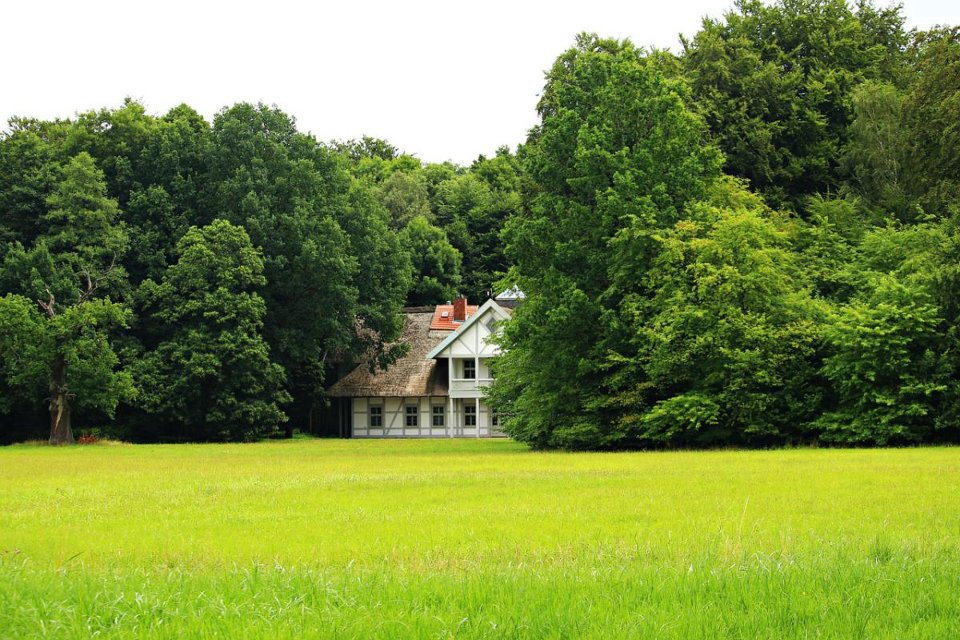
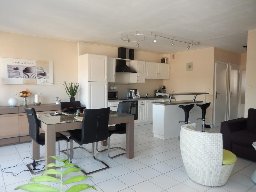
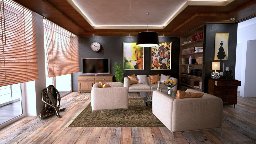
The property is aimed at buyers who want to renovate it themselves or commission a construction company and are therefore looking for a correspondingly low entry price. Eight rooms are spread over two floors with 200 m² of living space, and the 90 m² attic can be converted to add further living space. Initial cost estimates from a local construction company put a complete renovation, including insulation, windows, building services and bathrooms, at around 350,000 to 420,000 euros, and a non-binding breakdown is available. Funding for energy-efficient renovation is generally available. A building survey from last year certifies that the structure is stable and free of dry rot. Viewings take place by appointment, and the attic may only be entered when accompanied.Equipment
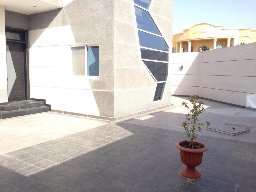
The condition must be stated honestly: the house is unrenovated and largely in need of renewal. The roof and roof structure are dry and sound but uninsulated, the windows date from the 1980s, and the electrical and plumbing installations no longer meet current standards. The house is currently heated by individual stoves burning coal and wood. Worth preserving are the solid brick structure, the stucco ceilings on the ground floor, the floorboards and the double-leaf interior doors. A solid outbuilding with a footprint of around 60 m² stands on the plot and can be used as a workshop, a garage or, after conversion, a separate granny flat.Location
Wilsdruff lies around fifteen kilometres west of Dresden at the A4/A17 motorway interchange, a location that makes the town equally attractive for commuters and businesses. Dresden city centre is twenty minutes away by car, Chemnitz forty and Freiberg thirty. The property stands on Wiesenaue near the historic town centre, and shops, doctors, a pharmacy, a nursery, a primary school and a secondary school are within walking distance. Bus services run to Dresden and Freital. The surroundings are rural, and hiking trails in the Wilde Sau valley begin on the edge of town.Other
Energy performance certificate: consumption-based certificate, final energy consumption 268.0 kWh/(m²·a), energy source coal and wood, year of construction 1911, energy efficiency class H, valid until 2032. Condition: in need of renovation; the purchase price takes the need for repairs into account. Commission: buyer's commission of 3.57 % including VAT; shared commission under § 656c BGB (German Civil Code). Note: This is a demonstration record of the SES RealEstate product preview. The property, the price and the contact person are fictitious. -
Map
0.5 kmDistance to bus2.2 kmDistance to motorway0.8 kmDistance to kindergarten1.1 kmDistance to primary school289,000 EURPurchase priceWiesenaue 5501723 WilsdruffLocation
Wilsdruff lies around fifteen kilometres west of Dresden at the A4/A17 motorway interchange, a location that makes the town equally attractive for commuters and businesses. Dresden city centre is twenty minutes away by car, Chemnitz forty and Freiberg thirty. The property stands on Wiesenaue near the historic town centre, and shops, doctors, a pharmacy, a nursery, a primary school and a secondary school are within walking distance. Bus services run to Dresden and Freital. The surroundings are rural, and hiking trails in the Wilde Sau valley begin on the edge of town.


Mustermann Immobilien GmbH
Frau Erika Mustermann
Musterallee 1
01067 Dresden
feedback.demo@ses-realestate.com
Imprint
DEMODATEN - Dieser Bestand ist ein Muster-Datensatz der SES RealEstate Produktvorschau. Die Mustermann Immobilien GmbH ist ein frei erfundenes Unternehmen, alle Objekte, Preise, Ansprechpartner und Kontaktdaten sind Demonstrationsdaten ohne Personenbezug. Es besteht kein Maklerauftrag, kein Angebot und keine Vermittlungsabsicht. Verantwortlich fuer die Vorschau: SES Development, www.ses-realestate.com
| Company name | Mustermann Immobilien GmbH |
| Address | Musterallee 1, 01067 Dresden, Deutschland |
| Phone | +49 30 23125 100 |
| Authorized representative | Erika Mustermann, Geschaeftsfuehrerin (fiktive Person) |
| Tax number | 000/000/00000 (Demo) |
| VAT ID | DE000000000 (Demo) |
| Commercial register | Amtsgericht Musterstadt (Demo) |
| Commercial register no. | HRB 000000 (Demo) |
| Supervisory authority | Erlaubnis nach § 34c GewO - Demodatensatz, keine reale Erlaubnis erteilt |
E-Mail demo@ses-realestate.com, Web www.ses-realestate.com. Demodaten der SES-RealEstate-Produktvorschau: Unternehmen, Personen, Objekte und Kontaktdaten sind frei erfunden, es werden keine personenbezogenen Daten realer Personen verarbeitet.
| Issue date | 3/17/2025 |
| Vintage | from 2026 |
| Valid until | 2035-03-16 |
| Energy certificate type | Consumption certificate |
| Value class | H |
| Energy consumption value | 268 |
| Incl. hot water | Yes |
| Primary energy source | Kohle und Holz |
| Building type | Residential building |
| Year of construction (energy certificate) | 1911 |
| Energy sources | Water/electric |