Two-family house for sale in Coswig: 165 m², two apartments, one of them let
-
335,000 EURPurchase priceAuerstraße 801640 Coswig
Documents & links


Overview
Object no. MI-050 Property type House Property subtype Two-family house Property type addition Zweifamilienhaus, eine Einheit vermietet Marketing Sale Usage Residential, Investment Country Germany Federal state Sachsen Regional addition Coswig Postal code 01640 City Coswig Prices and costs
Purchase price 335,000 EUR Purchase price per m² 2,030.30 EUR Internal commission 3,57 % inkl. MwSt. External commission 3,57 % inkl. MwSt. Rental income (actual) 7,800 EUR Areas
Living area 165 m² Plot area 520 m² Balcony/terrace area 18 m² Garden area 340 m² Basement area 55 m² Number of parking spaces 2 Number of residential units 2 Secondary apartment Yes Features
Number of rooms 7 Number of bedrooms 4 Number of bathrooms 2 Number of terraces 1 Bathroom Shower, Bathtub, Window Flooring Carpet, Laminate Heating type Central heating Energy sources Oil Garden use Yes Cable/satellite TV Yes Laundry/drying room Yes Broadband access DSL Broadband speed 250 Basement yes Condition
Year of construction 1980 Condition in need of partial/full renovation Building age Old building Contaminated sites Es sind keine Altlasten bekannt. Sale status open Energy consumption
Issue date 3/17/2025 Vintage from 2026 Valid until 2035-03-16 Energy certificate type Consumption certificate Value class F Energy consumption value 174 Incl. hot water Yes Primary energy source Heizöl Building type Residential building Year of construction (energy certificate) 1980 Energy sources Oil Other
Available from nach Vereinbarung Available from date 9/1/2026 Rented Yes Description
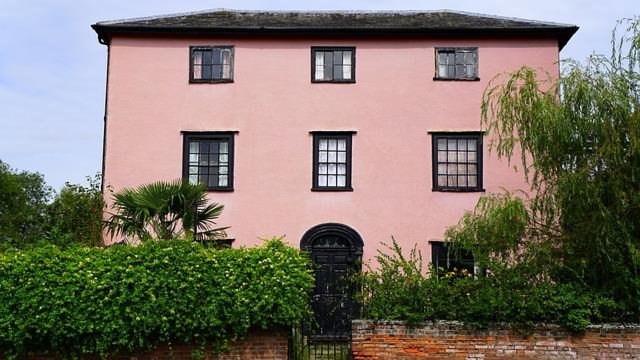
The house is suited to the classic arrangement of moving in yourself and letting the second unit, or of housing relatives. The upper apartment of around 90 m² will be handed over vacant, and the lower one of around 75 m² has been let for many years and generates an annual net cold rent of 7,800 euros; the tenancy has not been terminated and is to continue. The need for renovation is reflected in the purchase price. According to an assessment by a local tradesman, buyers should budget around 80,000 to 110,000 euros for bathrooms, kitchens and a modernisation of the heating system, and a non-binding cost estimate is available. We will provide the floor plans, the lease for the lower unit and proof of heating maintenance.Equipment
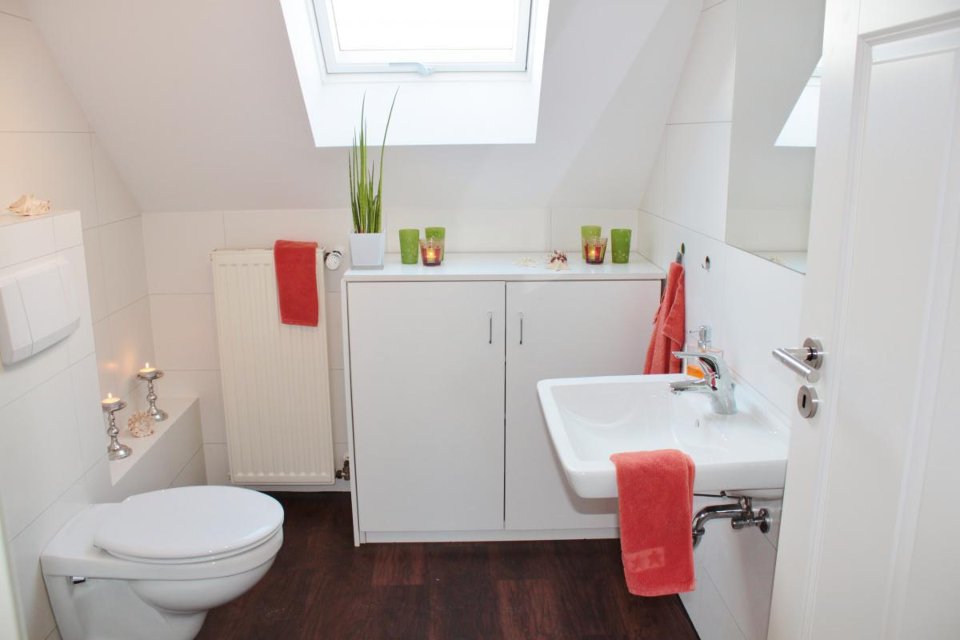
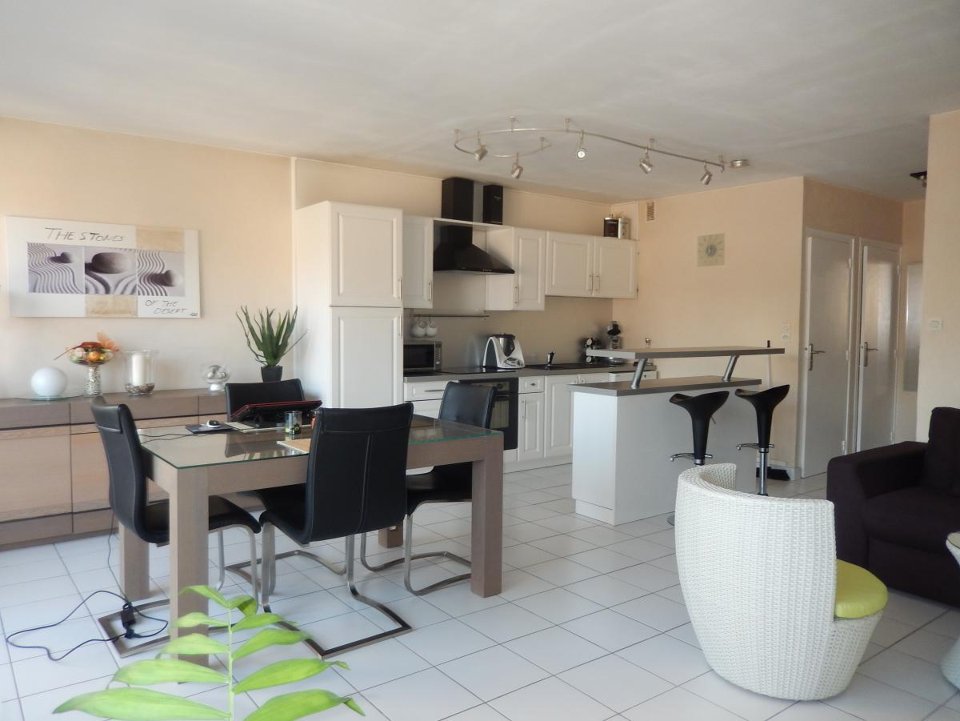
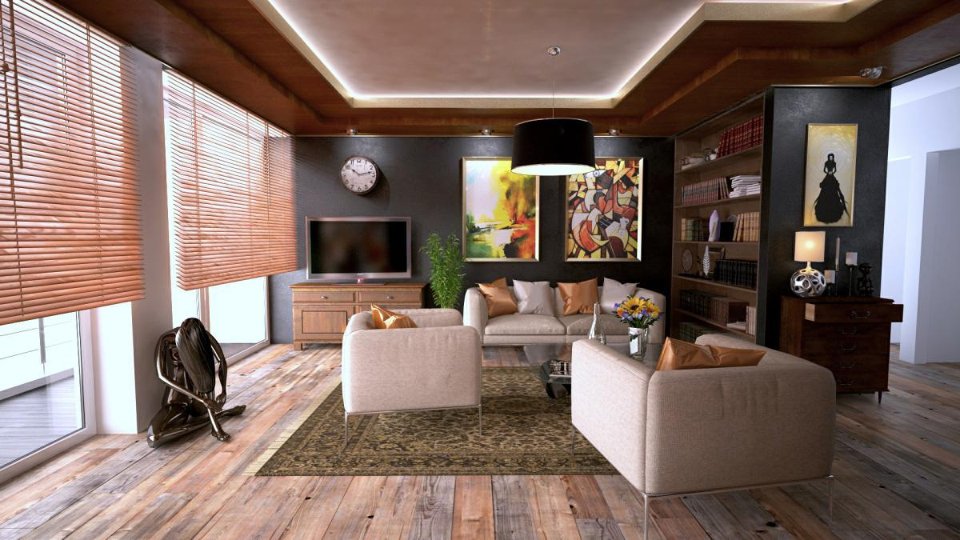
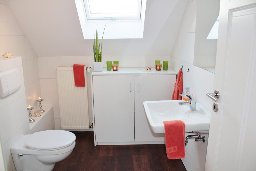
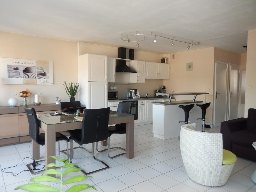
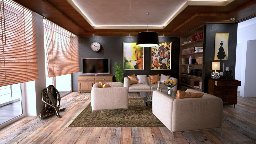
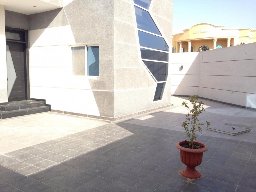
The house, built in 1980, is of solid construction and well preserved, but its features correspond to the standard of its time. The bathrooms and kitchens are functional but in need of renovation, and the central oil-fired heating system dates from 2005. The windows were replaced in 2011. Both apartments have their own bathroom and kitchen; the upper apartment has an 18 m² balcony, and the lower one has terrace access to the garden. The 55 m² basement houses the laundry, building services and storage, and the attic is dry and can be converted. The 520 m² plot has a garden, two parking spaces and an equipment shed.Location
Coswig lies between Radebeul and Meissen in the Elbe valley, surrounded by vineyards and orchards. The town has a complete infrastructure with shops, doctors, pharmacies, nurseries, a primary school, a secondary school, a grammar school and a hospital. The S1 suburban train connects Coswig with Dresden every ten minutes, with a journey time of around twenty-five minutes to the centre, and with Meissen in the other direction. Auerstrasse is a quiet residential street with single-family and two-family houses. The Elbe cycle path, hiking trails in the vineyards and the countryside around Meissen are right on the doorstep.Other
Energy performance certificate: consumption-based certificate, final energy consumption 174.0 kWh/(m²·a), energy source heating oil, year of construction 1980, energy efficiency class F, valid until 2032. Condition: partly in need of renovation; note the obligation to replace the heating system under the GEG (German Building Energy Act) when ownership changes. Letting: lower unit let, annual net cold rent 7,800 euros. Commission: buyer's commission of 3.57 % including VAT; shared commission under § 656c BGB (German Civil Code). Note: This is a demonstration record of the SES RealEstate product preview. The property, the price and the contact person are fictitious. -
Map
0.5 kmDistance to bus7.2 kmDistance to motorway0.8 kmDistance to kindergarten1.1 kmDistance to primary school335,000 EURPurchase priceAuerstraße 801640 CoswigLocation
Coswig lies between Radebeul and Meissen in the Elbe valley, surrounded by vineyards and orchards. The town has a complete infrastructure with shops, doctors, pharmacies, nurseries, a primary school, a secondary school, a grammar school and a hospital. The S1 suburban train connects Coswig with Dresden every ten minutes, with a journey time of around twenty-five minutes to the centre, and with Meissen in the other direction. Auerstrasse is a quiet residential street with single-family and two-family houses. The Elbe cycle path, hiking trails in the vineyards and the countryside around Meissen are right on the doorstep.


Mustermann Immobilien GmbH
Frau Erika Mustermann
Musterallee 1
01067 Dresden
feedback.demo@ses-realestate.com
Imprint
DEMODATEN - Dieser Bestand ist ein Muster-Datensatz der SES RealEstate Produktvorschau. Die Mustermann Immobilien GmbH ist ein frei erfundenes Unternehmen, alle Objekte, Preise, Ansprechpartner und Kontaktdaten sind Demonstrationsdaten ohne Personenbezug. Es besteht kein Maklerauftrag, kein Angebot und keine Vermittlungsabsicht. Verantwortlich fuer die Vorschau: SES Development, www.ses-realestate.com
| Company name | Mustermann Immobilien GmbH |
| Address | Musterallee 1, 01067 Dresden, Deutschland |
| Phone | +49 30 23125 100 |
| Authorized representative | Erika Mustermann, Geschaeftsfuehrerin (fiktive Person) |
| Tax number | 000/000/00000 (Demo) |
| VAT ID | DE000000000 (Demo) |
| Commercial register | Amtsgericht Musterstadt (Demo) |
| Commercial register no. | HRB 000000 (Demo) |
| Supervisory authority | Erlaubnis nach § 34c GewO - Demodatensatz, keine reale Erlaubnis erteilt |
E-Mail demo@ses-realestate.com, Web www.ses-realestate.com. Demodaten der SES-RealEstate-Produktvorschau: Unternehmen, Personen, Objekte und Kontaktdaten sind frei erfunden, es werden keine personenbezogenen Daten realer Personen verarbeitet.
| Issue date | 3/17/2025 |
| Vintage | from 2026 |
| Valid until | 2035-03-16 |
| Energy certificate type | Consumption certificate |
| Value class | F |
| Energy consumption value | 174 |
| Incl. hot water | Yes |
| Primary energy source | Heizöl |
| Building type | Residential building |
| Year of construction (energy certificate) | 1980 |
| Energy sources | Oil |